
ADA Signage Height and Location Requirements
Sources: 2010 ADA Standards for Accessible Design, 2021 International Building Code (IBC) and ICC A117.1-2017
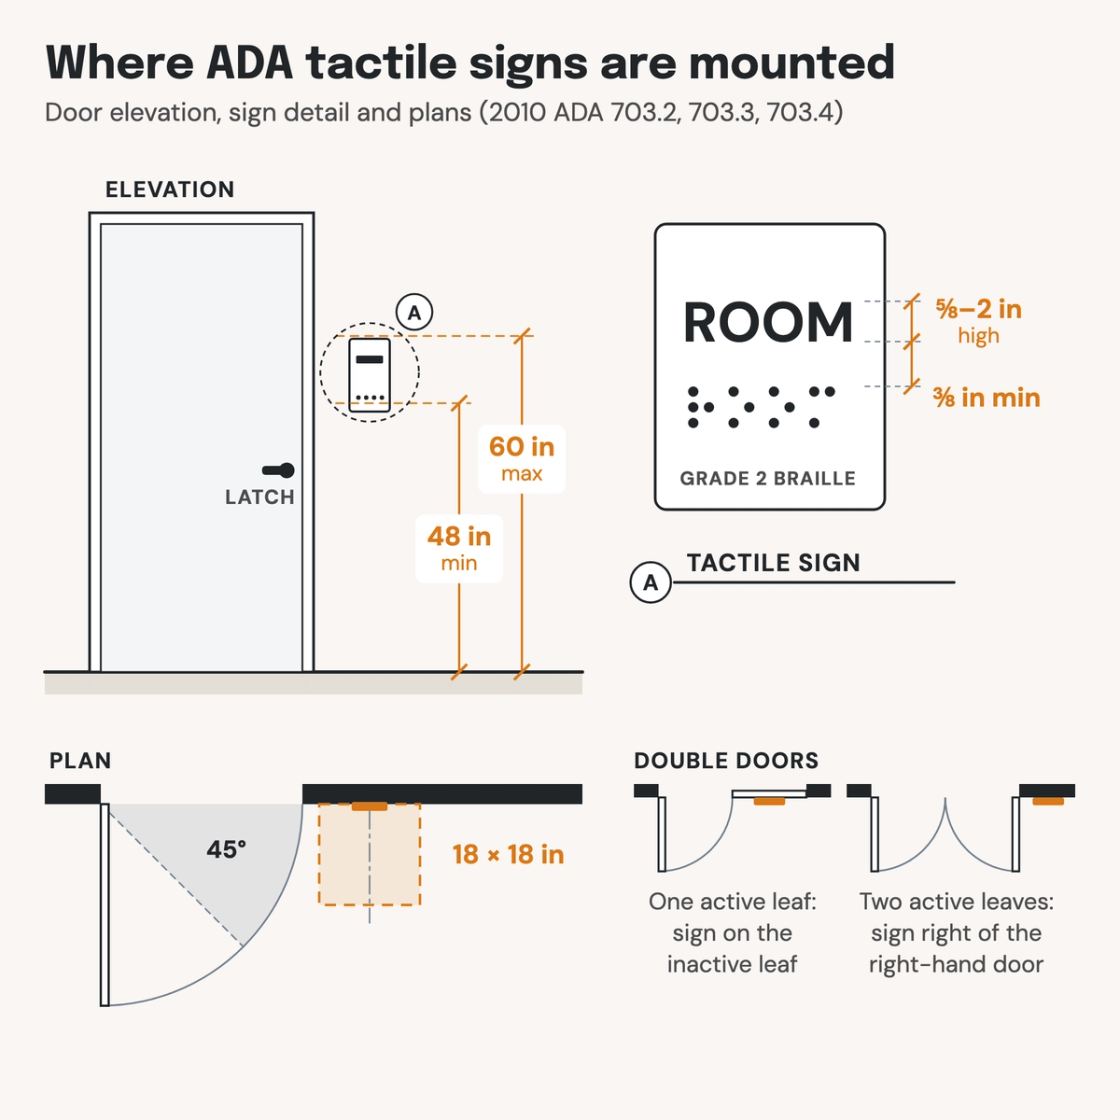
Check your set instantlySigns naming permanent rooms, and signs at exit doors, need raised characters and braille. Mount them 48 to 60 inches above the floor, measured to the baselines of the tactile characters, on the latch side of the door. Keep an 18 by 18-inch clear floor space centered on the sign, beyond the door swing.
The Pirros Quality Management System can check the height of every tactile sign on your door elevations in your set and Revit model, instantly.
How to check the code requirements
A tactile sign gets placed twice: in elevation for its height, and in plan for its side of the door and its clear floor space. Check both at every door that names a room.
- List the tactile signs. Room and space names, toilet rooms and exit doors get raised characters and braille. Directional and informational signs get visual characters only (216). Put the split in the signage schedule.
- Set the height on the door elevation. Dimension 48 inches minimum to the baseline of the lowest tactile character, usually the braille. Keep the baseline of the highest raised character at 60 inches maximum (703.4.1).
- Put the sign on the latch side. At double doors with one active leaf, use the inactive leaf. With two active leaves, use the wall to the right of the right-hand door (703.4.2).
- Check the clear floor space in plan. Draw an 18 by 18-inch square centered on the sign, clear of the door's swing from closed to 45 degrees open (703.4.2).
- Check the characters on the shop drawings. Raised characters 5/8 to 2 inches high, uppercase and sans serif. Grade 2 braille sits below the text, 3/8 inch minimum from it (703.2, 703.3).
- Watch overhead and post-mounted signs. Overhead signs keep 80 inches of headroom. Signs on posts overhang 12 inches at most between 27 and 80 inches up (307.3, 307.4).
The sign's clear floor space sits beside the door maneuvering clearance, and area of refuge signs and accessible parking signs have rules of their own. Toilet rooms follow the ADA bathroom requirements, and tactile exit signs mark the doors to the exit stairways. A signage schedule in Revit puts every sign in one list. The Access Board explains these rules in its guide to signs. On a drawing set sign heights sit on the door elevations, which is where an AI-powered quality management system reads them.
How Pirros checks the set
The Pirros Quality Management System reviews projects against code requirements, firm standards, and project specifications, then assigns, tracks, and resolves issues before they become RFIs or rework.
- Reads every sheet in your set against the codes you pick for the project: the IBC, ADA and regional codes.
- Every finding names the sheet, the location and the section behind it.
- Findings are surfaced, never auto-applied. Your reviewer confirms, dismisses or escalates.
Requirements at a glance
| Element | Requirement | Section |
|---|---|---|
| Which signs comply | Signs provided under 216 comply with 703. Exempt: building directories, menus, seat and row designations, occupant names, building addresses, company names and logos, and temporary signs posted 7 days or less. | ADA 216.1 |
| Permanent rooms and spaces | Visual and tactile: raised characters with braille. Exterior signs that are not at the door to the space they serve need not be tactile. | ADA 216.2 |
| Pictograms | Where a pictogram identifies a permanent room, its field is 6 inches high minimum, with tactile text descriptors directly below it. | ADA 703.6.1, 703.6.3 |
| Directional and informational signs | Visual characters only. | ADA 216.3 · 703.5 |
| Exit doors | Doors at exit passageways, exit discharge and exit stairways get tactile signs. The IBC asks for EXIT in visual characters, raised characters and braille beside those doors. | ADA 216.4.1 · IBC 1013.4 |
| Visual and tactile on one sign | One sign may carry both, or two separate signs may: one visual, one tactile. | ADA 703.1 |
| Raised characters | Raised 1/32 inch minimum, uppercase, sans serif. 5/8 to 2 inches high, based on the uppercase I; ½ inch minimum where separate visual characters carry the same information. | ADA 703.2.1, 703.2.2, 703.2.3, 703.2.5 |
| Braille | Contracted (Grade 2), below the text and below all lines of multi-line text. 3/8 inch minimum from other tactile characters and from raised borders. | ADA 703.3, 703.3.2 |
| Mounting height | 48 inches minimum to the baseline of the lowest tactile character, and 60 inches maximum to the baseline of the highest. Elevator car controls are exempt. | ADA 703.4.1 |
| Location at a door | Alongside the door on the latch side. At double doors with one active leaf, on the inactive leaf; with two active leaves, to the right of the right-hand door. With no wall space there, on the nearest adjacent wall. | ADA 703.4.2 |
| Clear floor space at the sign | 18 by 18 inches minimum, centered on the tactile characters, beyond the arc of any door swing between closed and 45 degrees open. | ADA 703.4.2 |
| Sign on the door | Allowed on the push side of a door with a closer and no hold-open device. | ADA 703.4.2 Exception |
| Visual characters | 40 inches minimum above the floor. Their minimum height depends on mounting height and viewing distance: 5/8 inch for signs 40 to 70 inches high, read from under 72 inches. Non-glare, contrasting with the background. | ADA 703.5.6, Table 703.5.5, 703.5.1 |
| International Symbol of Accessibility (ADA) | At accessible entrances where not all comply, existing toilet rooms where not all comply, accessible parking spaces and accessible check-out aisles. | ADA 216.6, 216.8, 216.5, 216.11 |
| IBC signs | The ISA also marks passenger loading zones, dressing rooms, areas of refuge, exterior areas for assisted rescue and recreational lockers. Toilet room signs are tactile. Directional signs with the ISA point the way from inaccessible entrances, toilet rooms and elevators. | IBC 1112.1, 1112.2, 1112.3 |
| Overhead and post-mounted signs | 80 inches minimum headroom. Signs on posts or pylons overhang 12 inches maximum where they sit 27 to 80 inches above the floor. | ADA 307.4, 307.3 |
These numbers are from the 2010 ADA Standards and the 2021 IBC; check the edition and amendments your jurisdiction enforces. The 2021 and 2024 IBC reference ICC A117.1-2017, which keeps the 48 to 60-inch band and the latch-side rule (703.3.10, 703.3.11). It measures the band separately for raised characters and for braille (703.4.5).
