
ADA Reach Range Requirements
Sources: 2010 ADA Standards for Accessible Design and 2021 International Building Code (IBC)
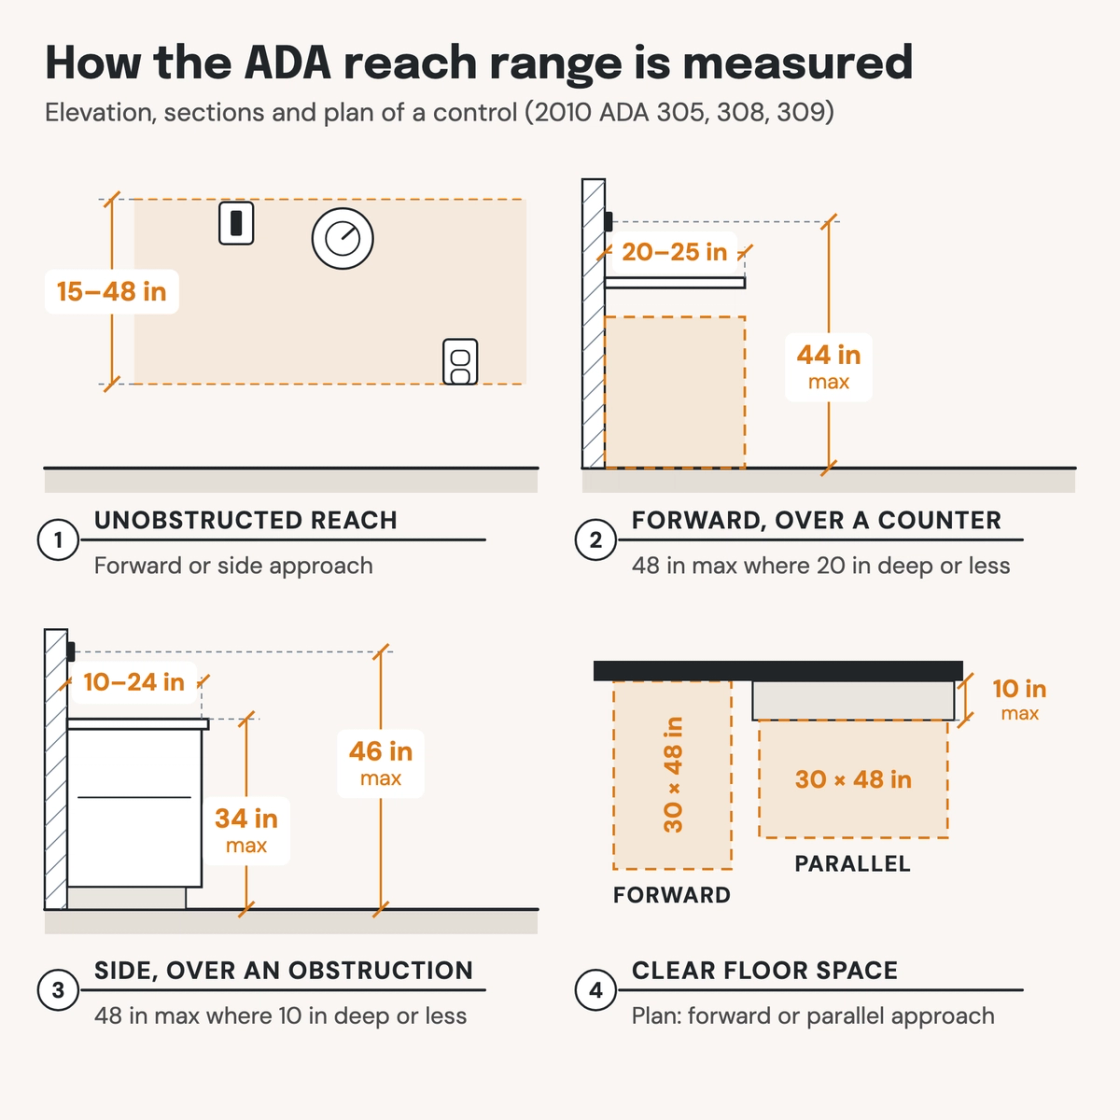
Check your set instantlyThe ADA reach range is 15 to 48 inches above the floor, for a forward or a side reach. Over a counter deeper than 20 inches, a forward reach tops out at 44 inches. Over a side obstruction deeper than 10 inches, 46 inches. Switches, outlets, thermostats and other controls sit within it.
The Pirros Quality Management System can check the switch, outlet and control heights dimensioned on your interior elevations in your set and Revit model, instantly.
How to check the code requirements
A reach range check starts on the plan and ends on the elevation. The plan sets the approach, forward or side, and any counter in the way. The elevation sets the height of each operable part.
- Pick the approach on the plan. Show the 30 by 48-inch clear floor space at each device. A side approach suits most switches and controls; the Access Board's guide advises keeping side-reach devices away from corners.
- Dimension the operable part. Take the height to the toggle, button, slot or handle, not to the housing. Non-operable portions may sit outside the range.
- Hold 15 to 48 inches. For an open forward or side reach, the operable part sits 15 to 48 inches above the floor (308.2.1, 308.3.1).
- Drop the limit over counters. Past 20 inches of reach depth, a forward reach tops out at 44 inches (308.2.2). For a side reach over a base cabinet deeper than 10 inches, 46 inches (308.3.2).
- Check the exceptions before moving a device. Dedicated-use receptacles, floor boxes, HVAC diffusers and service-only controls are exempt (205.1). One of two redundant controls may sit out of range, but never a light switch.
- Read the hardware. Every operable part works with one hand, without tight grasping, pinching or twisting, and with 5 pounds of force at most (309.4).
The same range sets the handle of a fire extinguisher cabinet and the faucet at a lavatory. Reaching across a deep work surface at counter height, the limit drops to 44 inches. Door hardware has its own band, 34 to 48 inches, and a building code analysis tells you which code applies. The Access Board explains these rules in its guide to operable parts, and the IBC requirement is in Chapter 11 (ICC's free viewer). On a drawing set device heights are dimensioned on the interior elevations, which is where an AI-powered quality management system reads them.
How Pirros checks the set
The Pirros Quality Management System reviews projects against code requirements, firm standards, and project specifications, then assigns, tracks, and resolves issues before they become RFIs or rework.
- Reads every sheet in your set against the codes you pick for the project: the IBC, ADA and regional codes.
- Every finding names the sheet, the location and the section behind it.
- Findings are surfaced, never auto-applied. Your reviewer confirms, dismisses or escalates.
Requirements at a glance
| Element | Requirement | Section |
|---|---|---|
| What must comply | Operable parts on accessible elements, on accessible routes and in accessible rooms and spaces. The advisory lists light switches, circuit breakers, receptacles, environmental and appliance controls, plumbing fixture controls, and security and intercom systems. | ADA 205.1 |
| Operable part | The component used to insert or withdraw objects, or to activate, deactivate or adjust the element. Only that part has to be in range; the rest of the element may sit outside it. | ADA 106.5 |
| Height rule | Operable parts sit within one or more of the reach ranges in 308. | ADA 309.3 |
| Forward reach, unobstructed | 48 inches maximum and 15 inches minimum above the floor. | ADA 308.2.1 |
| Forward reach over an obstruction | 48 inches maximum for a reach depth of 20 inches or less. 44 inches maximum beyond 20 inches, with a 25-inch maximum reach depth. The clear floor space extends under the element as far as the reach. | ADA 308.2.2 |
| Side reach, unobstructed | 48 inches maximum and 15 inches minimum. An obstruction up to 10 inches deep may sit between the clear floor space and the element. | ADA 308.3.1 |
| Side reach over an obstruction | Obstruction 34 inches high and 24 inches deep maximum. 48 inches maximum for a reach depth of 10 inches or less; 46 inches maximum for 10 to 24 inches. | ADA 308.3.2 |
| Clear floor space | 30 by 48 inches minimum, for a forward or parallel approach, with one full side on an accessible route or another clear floor space. | ADA 309.2, 305.3, 305.5, 305.6 |
| Alcoves | 36 inches wide minimum where a forward approach is more than 24 inches deep. 60 inches wide minimum where a parallel approach is more than 15 inches deep. | ADA 305.7 |
| Operation | Usable with one hand, without tight grasping, pinching or twisting of the wrist, and with 5 pounds of force maximum. | ADA 309.4 |
| Exempt | Parts for service staff only; receptacles serving a dedicated use; one of two or more outlets over an uninterrupted kitchen counter; floor receptacles; HVAC diffusers; one of redundant controls, except light switches. | ADA 205.1, Exceptions 1 to 6 |
| Elevator call buttons | Within a 308 reach range, measured to the centerline of the highest operable part. | ADA 407.2.1.1 |
| Children | Advisory ranges for elements used mainly by children. Ages 3 and 4: 20 to 36 inches. Ages 5 to 8: 18 to 40 inches. Ages 9 to 12: 16 to 44 inches. | ADA 308.1 Advisory |
| IBC | Controls, operating mechanisms and hardware for occupant use are accessible, including switches for lighting and ventilation and convenience outlets. This applies in accessible spaces, along accessible routes and on accessible elements. | IBC 1110.15 |
These numbers are from the 2010 ADA Standards; check the edition and amendments your jurisdiction enforces. The 2021 and 2024 IBC reference ICC A117.1-2017. It sets the same 15 to 48-inch ranges and the same 44 and 46-inch limits over obstructions (308). It also lets existing elements that are not altered sit at 54 inches for a side reach (308.3.1).
