
ADA Knee and Toe Clearance Requirements
Sources: 2010 ADA Standards for Accessible Design
Check your set instantlyKnee clearance runs 9 to 27 inches above the floor: 11 inches deep minimum at 9 inches, and 8 inches at 27 inches. Toe clearance, below 9 inches, reaches 17 to 25 inches under the element. Both are 30 inches wide minimum. Sinks, drinking fountains, work surfaces and forward-approach counters need them.
The Pirros Quality Management System can check the knee clearance height under every wheelchair drinking fountain in your set and Revit model, instantly.
How to check the code requirements
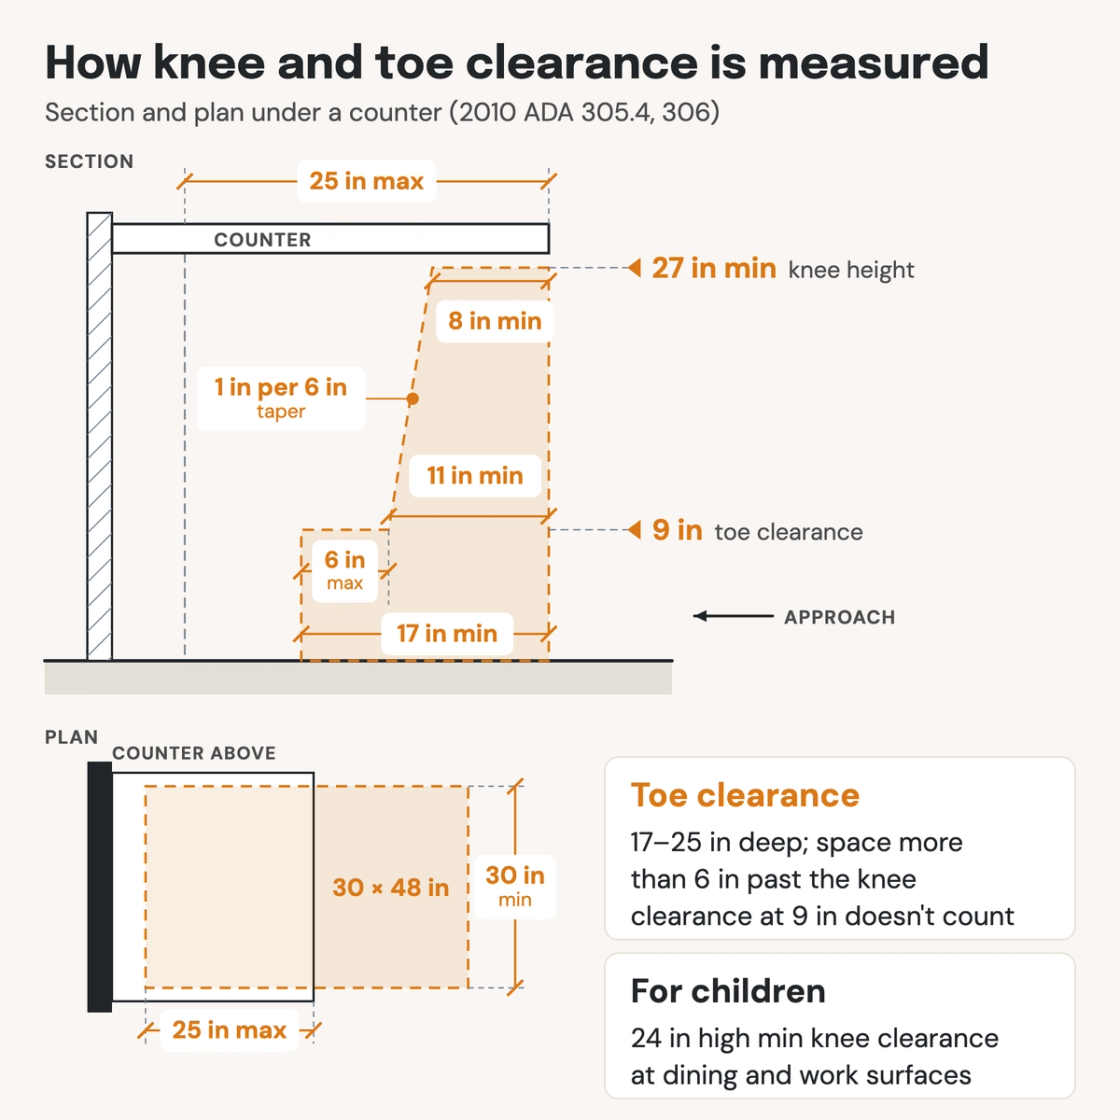
Knee and toe clearance is checked in two views. The interior elevation shows the heights, and a section through the element shows the depths. Measure depth from the front edge of the element, where the wheelchair user approaches.
- List the elements that need it. Lavatories and sinks, wheelchair drinking fountains, accessible dining and work surfaces, and the forward-approach portion of a service counter (ADA 602.2, 606.2, 902.2, 904.4.2). Check the exceptions before drawing a parallel approach instead.
- Dimension the knee height on the elevation. At the front, the underside of the element sits 27 inches minimum above the floor, across a 30-inch width. That height holds for at least 8 inches of depth (ADA 306.3.3).
- Cut a section to check the depth. At 9 inches above the floor, knee clearance is 11 inches deep minimum and 25 inches maximum. Between 9 and 27 inches it may taper 1 inch per 6 inches of height, which takes 11 inches down to 8.
- Check the toe space below 9 inches. It reaches 17 inches minimum and 25 inches maximum under the element. Toe space more than 6 inches beyond the knee clearance at 9 inches does not count (ADA 306.2.4).
- Keep pipes and cabinets out of the clearance. The trap and supply lines fit above or behind the clearance, insulated or configured against contact (ADA 606.5). Cabinets sit there only where an exception allows them, as in dwelling units.
- Overlap the clear floor space in plan. The 30 by 48 inch clear floor space may run under the element into the knee and toe clearance (ADA 305.4). A turning space may include it too (ADA 304.3).
Section 306 is in chapter 3 of the 2010 ADA Standards. The Access Board draws each clearance in its guide to clear floor space and turning space. The surface heights over the clearance are on the ADA sink height and ADA counter height pages. Toilet room layout is in ADA bathroom requirements. On a drawing set the clearances sit on interior elevations and a section view through the element. That is where an AI-powered quality management system reads them.
How Pirros checks the set
The Pirros Quality Management System reviews projects against code requirements, firm standards, and project specifications, then assigns, tracks, and resolves issues before they become RFIs or rework.
- Reads every sheet in your set against the codes you pick for the project: the IBC, ADA and regional codes.
- Every finding names the sheet, the location and the section behind it.
- Findings are surfaced, never auto-applied. Your reviewer confirms, dismisses or escalates.
Requirements at a glance
| Element | Requirement | Section |
|---|---|---|
| When it applies | Where the space under an element counts as part of a clear floor space or turning space. More space is allowed beneath the element, but it does not count. | ADA 306.1 |
| Toe clearance height | The space under an element between the floor and 9 inches above it. | ADA 306.2.1 |
| Toe clearance depth | 25 inches maximum under the element. Where toe clearance is required as part of a clear floor space, 17 inches minimum. | ADA 306.2.2 · ADA 306.2.3 |
| Toe space that does not count | Space reaching more than 6 inches beyond the available knee clearance at 9 inches above the floor is not toe clearance. | ADA 306.2.4 |
| Knee clearance height | The space under an element between 9 and 27 inches above the floor. | ADA 306.3.1 |
| Knee clearance depth | 25 inches maximum under the element at 9 inches above the floor. Where knee clearance is required, 11 inches deep minimum at 9 inches and 8 inches deep minimum at 27 inches. | ADA 306.3.2 · ADA 306.3.3 |
| Knee clearance taper | Between 9 and 27 inches above the floor, the depth may reduce by 1 inch for each 6 inches of height. | ADA 306.3.4 |
| Width | 30 inches minimum, for both knee and toe clearance. | ADA 306.2.5 · ADA 306.3.5 |
| Clear floor space and turning space | A clear floor space may include knee and toe clearance. So may a 60-inch turning circle; a T-shaped turning space only at the end of its base or one arm. | ADA 305.4 · ADA 304.3.1 · ADA 304.3.2 |
| Drinking fountains | Wheelchair units: forward approach, centered on the unit, with knee and toe clearance. Children’s units may use a parallel approach where the spout is 30 inches high maximum and 3½ inches maximum from the front edge. | ADA 602.2 |
| Lavatories and sinks | Forward approach with knee and toe clearance. A parallel approach is allowed at kitchen sinks without a cooktop or range, at wet bars, and for children 5 and younger. Only one bowl of a multi-bowl sink needs the clearance. | ADA 606.2 |
| Lavatories and sinks, other exceptions | No clearance at a single-occupant lavatory reached only through a private office. Removable cabinets allowed in dwelling units over a finished floor. Children 6 through 12: 24-inch knee clearance where the rim is 31 inches maximum. The overflow’s dip does not count. | ADA 606.2, Exceptions 2, 3, 4 and 6 |
| Kitchens in dwelling units | Where required, the kitchen work surface has a centered forward approach with knee and toe clearance; removable cabinets are allowed. A range or cooktop with a forward approach needs knee and toe clearance and an insulated underside. | ADA 804.3.1 · ADA 804.6.4 |
| Dining and work surfaces | At least 5 percent of seating and standing spaces at dining surfaces, and of work surfaces for other than employees. Each has a forward approach with knee and toe clearance, with tops 28 to 34 inches high. | ADA 226.1 · ADA 902.2 · ADA 902.3 |
| Children’s dining and work surfaces | Knee clearance 24 inches high minimum is allowed, with tops 26 to 30 inches high. | ADA 902.4.1 · ADA 902.4.2 |
| Sales and service counters | Where a forward approach is used, a counter portion 30 inches long minimum and 36 inches high maximum, with knee and toe space under it. | ADA 904.4.2 |
These numbers are from the 2010 ADA Standards; check the code and amendments your jurisdiction enforces. ICC A117.1-2017, the standard the 2021 IBC references, sets the same knee and toe dimensions in Section 306. Its clear floor space in new buildings is 30 by 52 inches, so the space running under the element is longer.
