
Drainage Fixture Units (DFU) and Drain Pipe Sizing
Sources: 2021 International Plumbing Code (IPC) Chapters 7 and 9
Check your set instantlyA drainage fixture unit (DFU) weights a fixture's load on the drain. Under IPC Table 709.1, a public 1.6 gpf water closet counts 4 and a private one 3. A lavatory counts 1, and a shower of 5.7 gpm or less counts 2. Total the DFU on each pipe, then size it from Table 710.1(1) or 710.1(2).
The Pirros Quality Management System can check the drain sizes on every sanitary riser against their fixture units in your set and Revit model, instantly.
How to check the code requirements
A DFU check reads the plumbing fixture schedule against the sanitary riser diagram and the enlarged plumbing plans. Work from the most remote fixture toward the building drain.
- Tag every fixture with its DFU. Take each value from Table 709.1. Rate unlisted fixtures by trap size (Table 709.2), and continuous flow at 2 DFU per gpm (709.3).
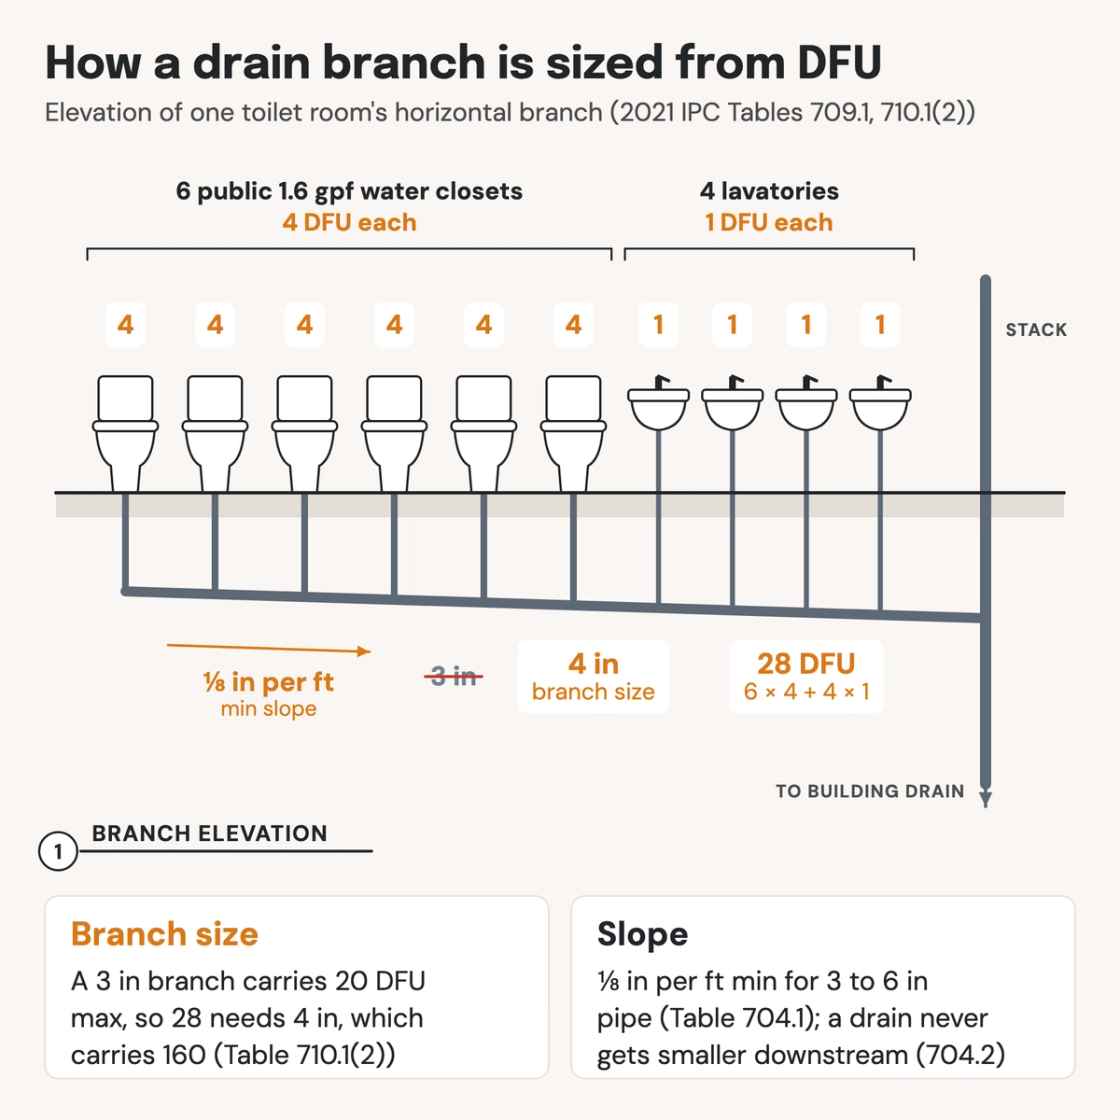
- Total each horizontal branch. A toilet room with six public 1.6 gpf water closets at 4 DFU and four lavatories at 1 puts 28 DFU on its branch.
- Size the branch from Table 710.1(2). A 3-inch horizontal branch carries 20 DFU at most, so the 28-DFU branch needs 4 inches, which carries 160.
- Add up the load down the stack. Size the stack on the accumulated load at each story or branch interval (Table 710.1(2), note b). Size a horizontal offset as a building drain (710.1.1).
- Size the building drain at its slope. Read Table 710.1(1) at the slope drawn; ⅛ inch per foot is the minimum for 3 to 6-inch pipe (Table 704.1). A building drain serving a water closet is 3 inches minimum.
- Measure each trap arm. Follow the fixture drain from the trap weir to the vent fitting. A 1½-inch trap may run 6 feet at ¼ inch per foot (Table 909.1).
Fixture units size the drains; how many fixtures a building needs comes first, in the code analysis. The same toilet rooms follow the ADA bathroom requirements, and their water piping is sized from water supply fixture units, a separate count. The drainage tables are in IPC Chapter 7 (ICC's free viewer). On a drawing set they sit on the fixture schedule and sanitary risers, where an AI-powered quality management system reads them. More building code requirements for MEP engineers are on the hub.
How Pirros checks the set
The Pirros Quality Management System reviews projects against code requirements, firm standards, and project specifications, then assigns, tracks, and resolves issues before they become RFIs or rework.
- Reads every sheet in your set against the codes you pick for the project: the IBC, ADA and regional codes.
- Every finding names the sheet, the location and the section behind it.
- Findings are surfaced, never auto-applied. Your reviewer confirms, dismisses or escalates.
Requirements at a glance
| Element | Requirement | Section |
|---|---|---|
| What a DFU measures | The probable discharge of a fixture into the drainage system. Each fixture's value in Table 709.1 feeds Tables 710.1(1) and 710.1(2), which size the pipe. | IPC 202 · IPC 709.1 |
| Water closets | Private, 1.6 gallons per flush (gpf): 3 DFU. Public, 1.6 gpf: 4. Public, more than 1.6 gpf: 6. Flushometer tank, public or private: 4. | IPC Table 709.1 |
| Water closets on drains and sewers | For building drains and sewers, water closets and urinals can't be rated lower than the table unless testing confirms the lower value. | IPC Table 709.1, note e |
| Lavatories, showers, urinals and sinks | Lavatory: 1. Shower: 2 at 5.7 gpm total flow or less, rising with flow. Urinal: 4, or 2 at 1 gallon per flush or less. Service sink: 2. | IPC Table 709.1 |
| Trap sizes | Table 709.1 also sets each minimum trap. A lavatory takes 1¼ inches, a sink or a shower up to 5.7 gpm 1½ inches, and a floor drain 2 inches. | IPC Table 709.1 |
| Fixtures not listed | Rated by trap or drain size from Table 709.2. The trap is 1¼ inches minimum. | IPC 709.2, Table 709.2 |
| Continuous flow | Each gallon per minute of continuous or semicontinuous flow counts as 2 DFU. | IPC 709.3 |
| Indirect waste receptors | The total of the fixtures draining to them, but not less than their own table value. Receptors taking only clear water from display cases, ice bins, coolers and freezers count ½ DFU. | IPC 709.4, 709.4.1 |
| Horizontal branches | Sized from Table 710.1(2) by total DFU. A 3-inch horizontal fixture branch carries 20 DFU at most; a 4-inch branch carries 160. | IPC 710.1, Table 710.1(2) |
| Stacks | Sized on the accumulated load at each story or branch interval. A stack may get smaller as the load falls, but never below half the largest size required. | IPC Table 710.1(2), note b |
| Building drains and sewers | Sized from Table 710.1(1) by pipe size and slope, from 1/16 to ½ inch per foot. A building drain serving a water closet is 3 inches minimum. | IPC Table 710.1(1), note a |
| Offsets | A horizontal stack offset is sized as a building drain. A vertical offset is sized as a stack. | IPC 710.1.1, 710.1.2 |
| Future fixtures | Count toward the drain sizes where provision is made for them. | IPC 710.2 |
| Slope | Pipe 2½ inches and smaller: ¼ inch per foot. Pipe 3 to 6 inches: ⅛ inch per foot. Pipe 8 inches and larger: 1/16 inch per foot. Upstream of a grease interceptor: ¼ inch per foot. | IPC 704.1, Table 704.1 |
| No reduction downstream | A drain never gets smaller in the direction of flow. A 4 by 3-inch water closet flange, or a 4 by 3-inch closet bend with the 4-inch leg upright, doesn't count as a reduction. | IPC 704.2 |
| Trap arm length | Measured from the trap weir to the vent fitting, at ¼ inch per foot. A 1¼-inch trap may sit 5 feet from its vent, a 1½-inch trap 6 feet and a 2-inch trap 8 feet. Water closets and other self-siphoning fixtures have no limit. | IPC 909.1, Table 909.1 |
| Trap arm fall and vent | The total fall in the fixture drain can't exceed its diameter. Except for water closets, the vent can't connect below the trap weir. No vent within two pipe diameters of the weir. | IPC 909.2, 909.3 |
These numbers are from the 2021 IPC; check the edition and amendments your jurisdiction enforces. Where a jurisdiction adopts the Uniform Plumbing Code instead, its own fixture unit values and pipe capacities apply. Water piping is sized separately, from water supply fixture units in IPC Appendix E where it is adopted.
