
When Is Panic Hardware Required?
Sources: 2021 International Building Code (IBC) Section 1010
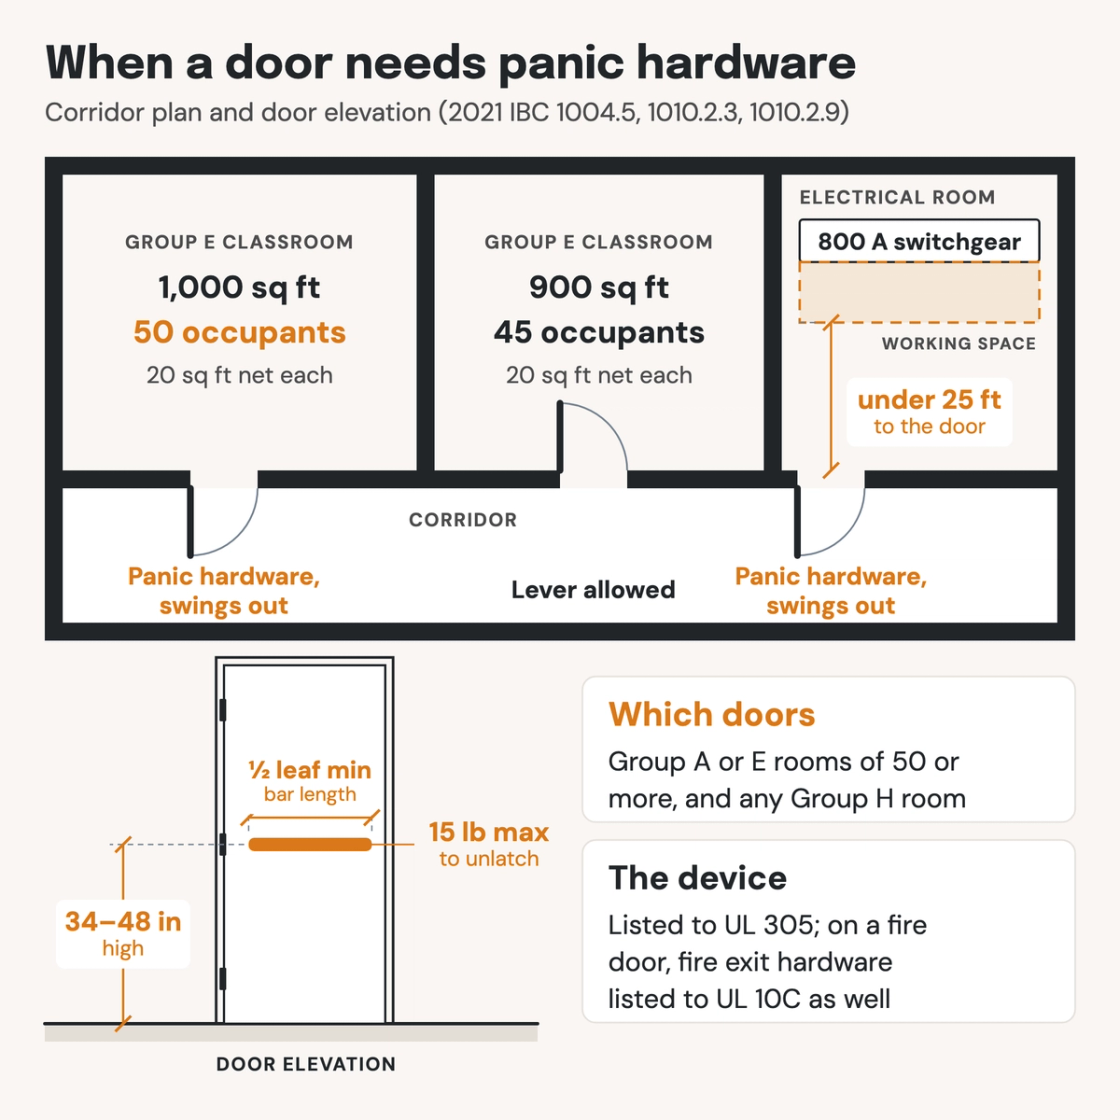
Check your set instantlyUnder the IBC, swinging doors serving Group H, or a Group A or E room of 50 or more, need panic hardware. So do doors from large refrigeration machinery rooms, transformer vaults, battery rooms and some 800-amp electrical rooms. Fire doors take fire exit hardware. The bar spans at least half the door and unlatches at 15 pounds or less.
The Pirros Quality Management System can check every door's hardware set against the occupant load it serves in your set and Revit model, instantly.
How to check the code requirements
Panic hardware is decided by the room a door serves, not by the door. Work from the occupancy plan and the life safety plan to the door hardware schedule, one room at a time.
- Find each room's occupancy group. Doors serving Group H need panic or fire exit hardware at any occupant load. Group A and E rooms need it at 50 occupants or more (IBC 1010.2.9).
- Calculate the occupant load. Divide the floor area by the Table 1004.5 factor. That is 20 square feet net per occupant in a classroom, 15 net for tables and chairs, 7 net for chairs only. A 1,000-square-foot classroom holds 50; a 900-square-foot one holds 45.
- Flag the special rooms. Refrigeration machinery rooms over 1,000 square feet need it whatever the occupancy (IBC 1010.2.9.1). So do transformer vaults, battery and energy storage rooms, and modular data centers (IBC 1010.2.9.2). The same goes for 800-amp electrical rooms with the door less than 25 feet from the working space.
- Check the swing. Each of those doors swings in the direction of egress, and so does any door serving 50 or more occupants (IBC 1010.1.2.1).
- Check the hardware set on the schedule. Each flagged door gets an exit device listed to UL 305, and to UL 10C as well on a fire door (IBC 1010.2.9.3). A lever lockset or a deadbolt on that door is a finding.
- Check the device on the door elevation. The bar spans at least half the leaf and releases at 15 pounds maximum (IBC 1010.2.9.3). Its operating height is 34 to 48 inches above the floor (IBC 1010.2.3).
The occupancy group and the occupant load decide most of this, and both come out of the building code analysis. The same doors also have door clearances to meet. The requirements are in IBC Section 1010 (ICC's free viewer). On a drawing set they sit on the door hardware schedule and life safety plan, where an AI-powered quality management system reads them.
How Pirros checks the set
The Pirros Quality Management System reviews projects against code requirements, firm standards, and project specifications, then assigns, tracks, and resolves issues before they become RFIs or rework.
- Reads every sheet in your set against the codes you pick for the project: the IBC, ADA and regional codes.
- Every finding names the sheet, the location and the section behind it.
- Findings are surfaced, never auto-applied. Your reviewer confirms, dismisses or escalates.
Requirements at a glance
| Element | Requirement | Section |
|---|---|---|
| Group A and E rooms | Swinging doors serving rooms or spaces with an occupant load of 50 or more in a Group A or E occupancy. They may have no latch or lock other than panic or fire exit hardware. | IBC 1010.2.9 |
| Group H | Swinging doors serving a Group H occupancy need panic or fire exit hardware at any occupant load. | IBC 1010.2.9 |
| Exceptions | A Group A main exit may have locking devices under 1010.2.4 Item 3. Group A or E doors with panic hardware may be electrically locked under 1010.2.11 or 1010.2.12. Exit access doors to occupied exterior areas, and courtrooms, may be locked under 1010.2.4 Item 8 and 1010.2.13 Item 3. | IBC 1010.2.9 Exceptions 1–4 |
| Occupant load | Floor area divided by the Table 1004.5 factor. Classrooms are 20 square feet net per occupant, unconcentrated assembly 15 net, chairs-only assembly 7 net and standing space 5 net. A 1,000-square-foot net classroom holds 50. | IBC 1004.5, Table 1004.5 |
| Refrigeration machinery rooms | Over 1,000 square feet: at least two exit or exit access doors, swinging in the direction of egress, with panic or fire exit hardware. | IBC 1010.2.9.1 |
| Transformer vaults, battery rooms and data centers | Exit or exit access doors serving transformer vaults, rooms for batteries or energy storage systems, or modular data centers have panic or fire exit hardware. They swing in the direction of egress. | IBC 1010.2.9.2 |
| Electrical rooms, 800 amps | Rooms with equipment rated 800 amperes or more that contains overcurrent, switching or control devices. Where its door is under 25 feet from the NFPA 70 working space, the only latch allowed is panic or fire exit hardware. It swings in the direction of egress. | IBC 1010.2.9.2 |
| Device listing | Panic hardware is listed to UL 305. Fire exit hardware, for fire door assemblies, is listed to UL 10C and UL 305. | IBC 1010.2.9.3 |
| Bar length and force | The actuating portion extends across at least one-half of the door leaf width. It unlatches with 15 pounds of force maximum. | IBC 1010.2.9.3 |
| Balanced doors | Push-pad panic hardware, with the pad no wider than one-half of the door, measured from the latch side. | IBC 1010.2.9.4 |
| Door swing | Side-hinged, pivoted and balanced doors swing in the direction of egress where they serve 50 or more occupants or a Group H occupancy. | IBC 1010.1.2.1 |
| Hardware height | Handles, pulls, latches, locks and other operating devices sit 34 to 48 inches above the finished floor. Locks used only for security may sit at any height. | IBC 1010.2.3 |
| Definitions | Panic hardware releases the latch when force is applied in the direction of egress travel. Fire exit hardware is panic hardware listed for use on fire door assemblies. | IBC 202 |
These numbers are from the 2021 IBC; check the edition and amendments your jurisdiction enforces. The 2024 IBC keeps the same triggers and device rules, renumbered as Section 1010.2.8. The 2018 IBC had them in Section 1010.1.10, with the same Group A, E and H rule. Its electrical-room rule covered 1,200-amp equipment in rooms over 6 feet wide, with no transformer vault, battery room or refrigeration room clause.
