
Approved Document S (Part S): EV Charging Requirements
Sources: Approved Document S (infrastructure for charging electric vehicles), 2021 edition
Check your set instantlyPart S requires electric vehicle charge points where new buildings in England have parking. New residential buildings need one per dwelling, or one per space if spaces are fewer. Beyond 10 spaces, and more spaces than dwellings, the rest get cable routes. New non-residential buildings with over 10 spaces need one charge point and cable routes in one in five.
The Pirros Quality Management System can check the charge points and cable routes on every site and parking plan in your set and Revit model, instantly.
How to check the code requirements
Part S is a count on the site and parking plan. Work out which spaces are associated parking, then place charge points and cable routes against the number of dwellings.
- Mark the associated spaces. Count spaces within the site boundary for residents and visitors (Appendix A). Separate covered spaces from uncovered ones.
- Count the charge points. One per dwelling, or one in every space where spaces are fewer than dwellings (requirement S1(2)). Put them in uncovered spaces first (regulation 44D(4)).
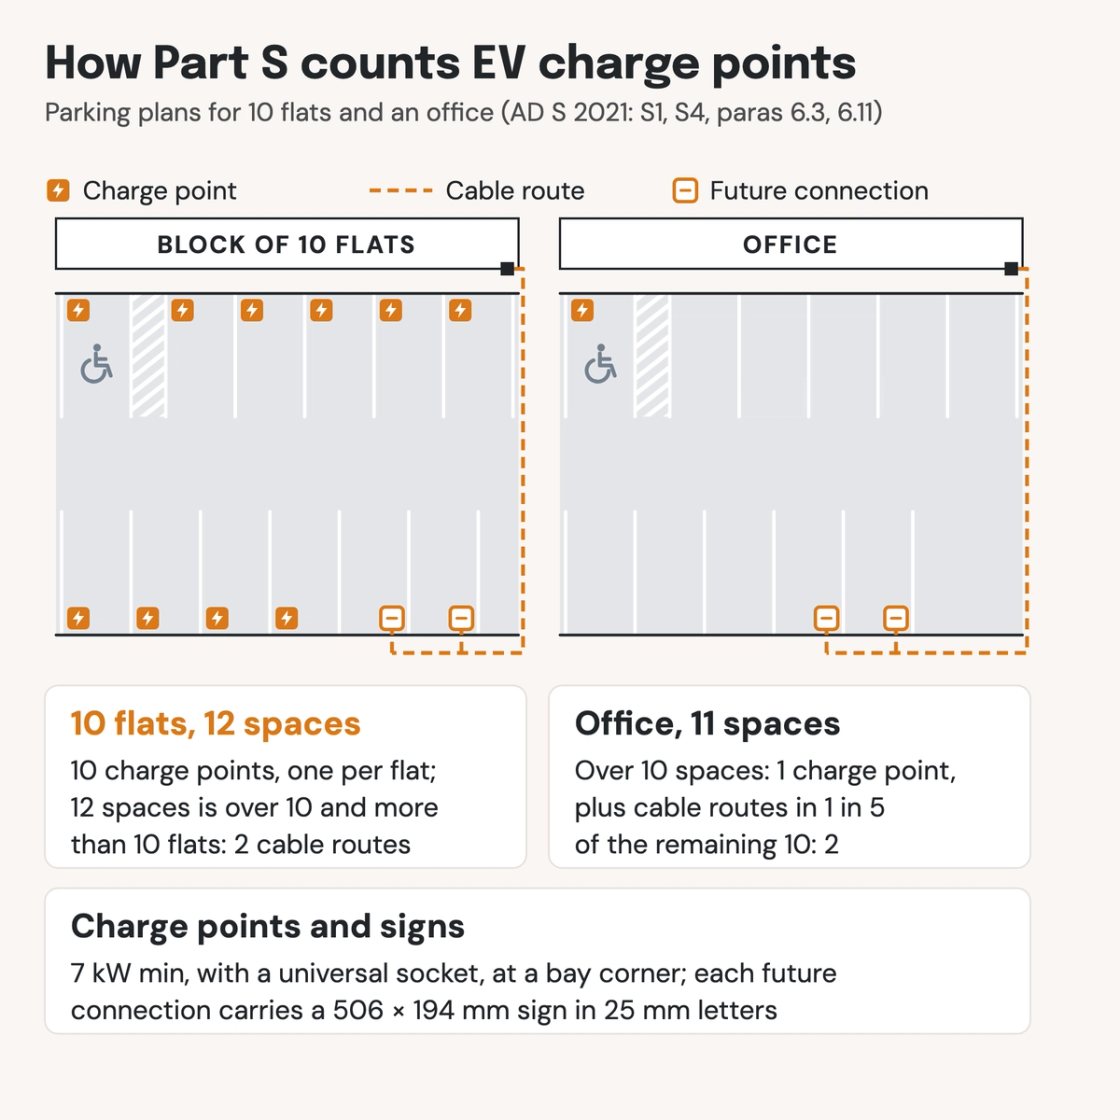
- Add cable routes. With more than 10 spaces and more spaces than dwellings, every other space gets a cable route (S1(3)). In gov.uk's example, 10 flats with 12 spaces need 10 charge points and 2 cable routes.
- Check the £3,600 cap. If quotes put the average connection cost above £3,600 per charge point, fit as many as the cap allows (paras 1.6, 1.7). The rest get cable routes.
- Place each charge point. Put it where inlets in different places can reach, often at a bay corner (para 6.3). Give at least one accessible space a charge point or future connection location (para 6.4).
- Label future connections. Each gets a 506 by 194 mm sign reading "Dedicated position for electric vehicle charge point" (para 6.11). Leave space for barriers where needed, for example 500 mm (para 6.12).
Accessible spaces are set by Approved Document M, car park fire safety by Approved Document B and vehicle barriers by Approved Document K. For comparison, see the US accessible parking rules. The document is free on gov.uk (Approved Document S). Charge points and cable routes sit on site and parking plans, which is where an AI-powered quality management system reads them.
How Pirros checks the set
The Pirros Quality Management System reviews projects against code requirements, firm standards, and project specifications, then assigns, tracks, and resolves issues before they become RFIs or rework.
- Reads every sheet in your set against the codes you pick for the project: the Building Regulations and Approved Documents.
- Every finding names the sheet, the location and the section behind it.
- Findings are surfaced, never auto-applied. Your reviewer confirms, dismisses or escalates.
Requirements at a glance
| Element | Requirement | Section |
|---|---|---|
| Where it applies | New residential and non-residential buildings, material changes of use that create dwellings, major renovations and mixed-use buildings. A major renovation renovates more than 25% of the surface area of the building envelope. | Para 0.3 · Appendix A |
| Associated parking space | Any space within the site boundary for the use of an occupant of, or visitor to, a dwelling in the building. Where there is no associated parking, no charge point is needed. | Para 1.1 · Appendix A |
| New residential: charge points | As many spaces with a charge point as there are dwellings. Where there are fewer spaces than dwellings, every space gets one. | Requirement S1(2) · Para 1.1 |
| New residential: cable routes | Where there are more than 10 spaces and more spaces than dwellings, every space without a charge point gets a cable route. | Requirement S1(3) · Para 1.3 |
| The £3,600 cap | Install as many charge points as an average connection cost of £3,600 or less each allows, and cable routes for the rest. At least two formal quotes, one from the distribution network operator, go to Building Control. | Regulation 44D(2), (3) · Paras 1.5 to 1.7 |
| Covered car parks | Charge points go in uncovered spaces first. Spaces in a covered car park get cable routes instead. A garage or carport used by one dwelling is not a covered car park. | Regulation 44D(4) · Para 1.2 · Appendix A |
| Change of use to dwellings | Each new dwelling with associated parking gets at least one charge point, where the work touches the car park or its electrics. If the supply is not enough, fit as many as it allows and cable routes for the rest. Listed buildings and conservation areas are exempt where compliance would unacceptably affect their significance. | Requirement S2 · Paras 2.4, 2.7, 2.8 |
| Residential major renovation | Applies where more than 10 associated spaces remain and the work touches the car park or its electrics. Each dwelling gets a charge point and the other spaces get cable routes. Over 7% of the renovation cost, cable routes only; if those alone exceed 7%, nothing. Not where the main purpose is fire safety of the walls or roof. | Requirement S3 · Paras 2.10, 2.13 |
| New non-residential buildings | More than 10 spaces: one charge point, and cable routes in at least one in five of the remaining spaces. So 11 spaces need one charge point and two cable routes. If every space is covered, cable routes in one in five and no charge point. | Requirement S4 · Paras 3.1, 3.4 |
| Non-residential major renovation | The same counts where more than 10 spaces remain and the work touches the car park or its electrics. The same 7% cost test applies. | Requirement S5 · Paras 4.1 to 4.3 |
| Mixed-use buildings | The residential rules apply to the dwellings' parking and the non-residential rules to the rest. If in doubt, the residential rules apply. | Requirement S6 · Para 5.3 |
| The charge point | Designed and installed to BS EN 61851, with a 7 kW minimum rated output and a universal (untethered) socket. It has a charging status indicator and is at least Mode 3 on a dedicated circuit, to BS 7671. | Regulation 44J · Para 6.2 |
| Cable routes | From a metered supply point with space for a new connection, such as a consumer unit or feeder pillar, to the future connection location. Containment such as ducts with draw ropes, trunking, conduit or trays lets cabling go in later without builders' work. | Paras 6.7, 6.9, 6.10 |
| Location and labelling | Charge points suit inlets in different places, often at a bay corner. At least one accessible space gets a charge point or future connection location. Each future connection location carries a 506 by 194 mm sign in 25 mm letters. | Paras 6.3, 6.4, 6.11 |
These numbers are from the 2021 edition, republished with corrections on 25 February 2022. Part S has applied in England since 15 June 2022. Work under a notice or plans submitted earlier is exempt if it started before 15 June 2023. Building Circular 01/2026, on the Future Homes and Buildings Standards, does not change Part S.
