
Part M Building Regulations: Approved Document M
Sources: Approved Document M, Volume 1: dwellings (2015 edition incorporating 2016 amendments) and Volume 2: buildings other than dwellings (2015 edition incorporating 2020 and 2024 amendments)
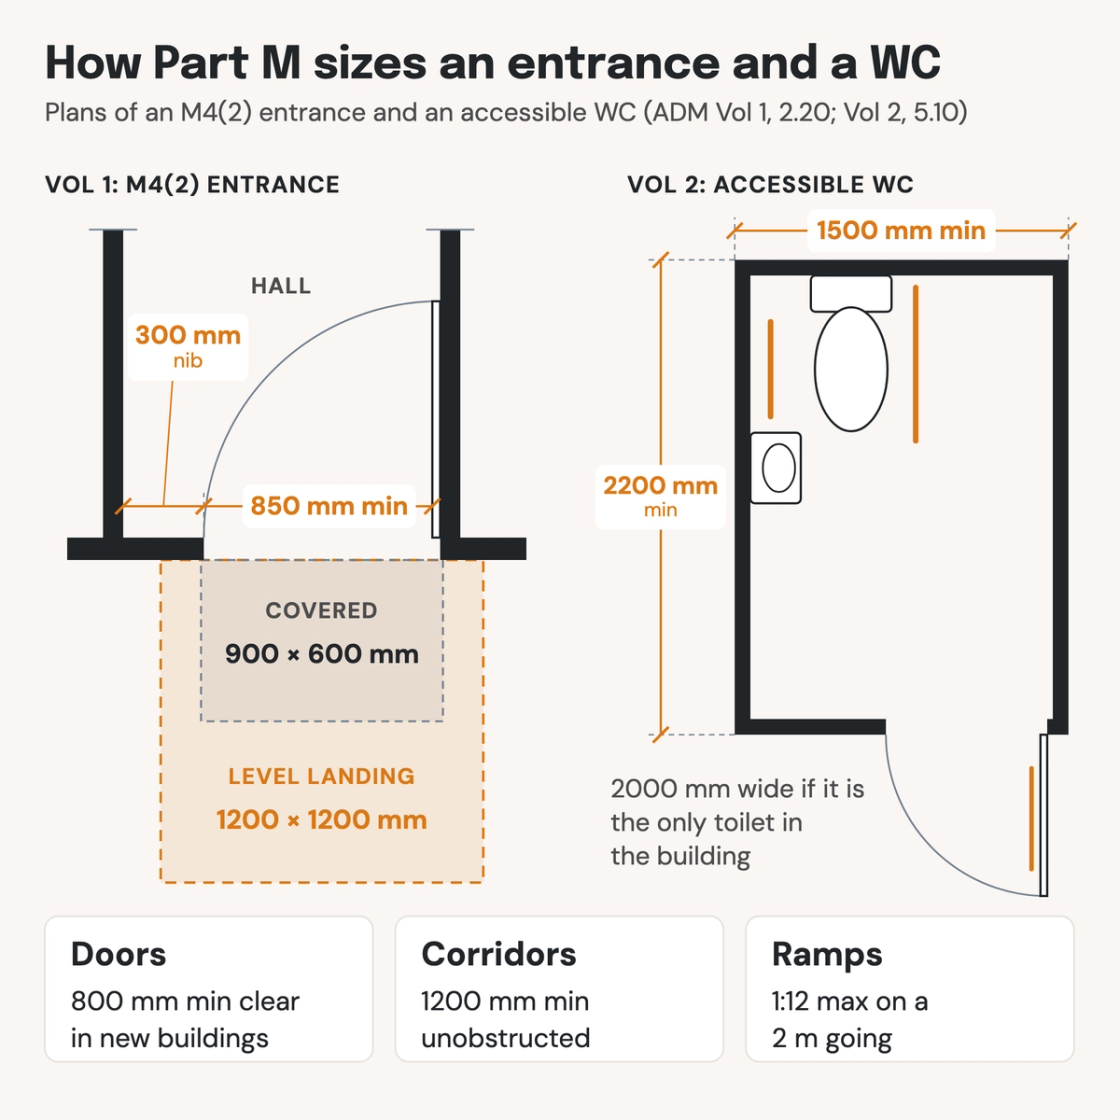
Check your set instantlyPart M of the Building Regulations covers access to and use of buildings in England. Approved Document M Volume 1 sets three categories of new home: M4(1) by default, M4(2) or M4(3) where planning requires. Volume 2 covers other buildings: doors at least 800 mm clear, 1200 mm corridors, ramps up to 1:12 and 1500 × 2200 mm accessible toilets.
The Pirros Quality Management System can check every door width, ramp gradient and WC layout in your set and Revit model, instantly.
How to check the code requirements
Part M is set twice on a UK project. The planning permission fixes the M4 category of each home, and Building Control checks the drawn sizes against Approved Document M. Check the decision notice first, then the GA plans, door schedule and WC layouts.
- Find the category for each home. No planning condition means M4(1). A condition can switch on M4(2) or M4(3), and only one category applies to each dwelling (Vol 1, 0.3). Tell Building Control which optional requirement applies (0.6).
- Measure the effective clear width, not the leaf. In Volume 2, measure from the door stop on the closing side to the nearest hinge-side obstruction (Table 2, Diagram 9). That may be the handle, a weatherboard, the leaf or the stop. Volume 1 lets you ignore handles and weatherboards (Diagram 1.1).
- Check each ramp flight by its going. Take the going and rise of every flight and read its limit from Table 1. Between 2 m and 10 m, interpolate: 1:14 suits a 4 m going. Then check the landings and the 300 mm and 2 m rise triggers (1.26).
- Dimension corridors at their narrowest point. Radiators, columns and fire hoses count against the 1200 mm unobstructed width. Below 1800 mm, show the passing places (3.14).
- Size the lift and its landing. The car is at least 1100 × 1400 mm with an 800 mm door (3.34). In front, leave 1500 × 1500 mm clear or a straight 900 mm route (3.28).
- Lay out each accessible toilet against Diagram 18. Check the 1500 × 2200 mm room, the WC set-out and the handing, which alternates floor to floor (5.10). The fitting heights are in Diagram 19.
Where Part M and Part K seem to conflict on an access route, Part M takes precedence. The M4 category arrives with the planning permission and is then drawn through Stage 4 of the RIBA stages. Practices working in the US can compare the US rules for accessible toilets. Both volumes are free on gov.uk. On a drawing set these sizes sit on the GA plans, door schedules and WC layouts. That is where an AI-powered quality management system reads them.
How Pirros checks the set
The Pirros Quality Management System reviews projects against code requirements, firm standards, and project specifications, then assigns, tracks, and resolves issues before they become RFIs or rework.
- Reads every sheet in your set against the codes you pick for the project: the Building Regulations and Approved Documents.
- Every finding names the sheet, the location and the section behind it.
- Findings are surfaced, never auto-applied. Your reviewer confirms, dismisses or escalates.
Requirements at a glance
| Element | Requirement | Section |
|---|---|---|
| Buildings other than dwellings | Reasonable provision for people to gain access to and use the building and its facilities. In an extension: independent access where reasonably practicable, and toilets where the building has them. | ADM Vol 2, Requirements M1, M2, M3 |
| Categories of new dwelling | M4(1) visitable dwellings applies by default. M4(2) accessible and adaptable, or M4(3) wheelchair user, replaces it only where a planning condition requires it. Each dwelling is assessed against one category. | ADM Vol 1, para 0.3 |
| M4(3) adaptable or accessible | M4(3)(2)(a), wheelchair adaptable, applies by default. M4(3)(2)(b), wheelchair accessible, applies only where the planning permission says so. The builder tells Building Control which optional requirement applies. | ADM Vol 1, paras 0.5, 0.6 |
| M4(1) doors and halls | Communal and principal private entrance doors 775 mm minimum clear opening width. Doors to habitable rooms and the entrance-storey WC 750 mm off a 900 mm hall head-on. Otherwise 750 mm off a 1200 mm hall, 775 mm off 1050 mm or 800 mm off 900 mm. | ADM Vol 1, paras 1.9, 1.14, 1.15, Table 1.1 |
| M4(2) entrance | Level external landing at least 1200 × 1200 mm, covered at least 900 mm wide and 600 mm deep. Door 850 mm minimum clear opening width, with a 300 mm nib at the leading edge. | ADM Vol 1, para 2.20 |
| M4(2) inside the home | Halls and landings 900 mm clear minimum, with door widths from Table 2.1 and a 300 mm nib at each entrance-storey door. Step-free entrance storey with a room holding a WC and basin. | ADM Vol 1, paras 2.22, 2.23, 2.27, Table 2.1 |
| M4(3) inside the home | Halls 1050 mm clear, or 1200 mm where the approach to a door is not head-on. Every door 850 mm clear opening width. A 1100 × 1700 mm wheelchair storage and transfer space on the entrance storey. | ADM Vol 1, paras 3.24, 3.25 |
| Level approach | Surface width at least 1.5 m, with 1.8 × 2 m passing places within sight of each other and no more than 50 m apart. Gradient no steeper than 1:60, or under 1:20 with a level landing for each 500 mm rise. | ADM Vol 2, para 1.13 |
| Ramp gradient by going | Any approach of 1:20 or steeper is a ramp. Maximum 1:20 for a 10 m going (500 mm rise), 1:15 for 5 m (333 mm) and 1:12 for 2 m (166 mm), interpolating between. No flight over 10 m long or 500 mm high. | ADM Vol 2, paras 1.8, 1.26, Table 1 |
| Ramp width and landings | Surface width 1.5 m minimum, with handrails on both sides. Landings 1.2 m long at the foot and head and 1.5 m between flights, clear of door swings. Passing landings 1800 × 1800 mm where one end cannot be seen from the other, or with three or more flights. | ADM Vol 2, para 1.26 |
| Steps and lifts with a ramp | Signposted steps as well where a ramp rises more than 300 mm. A lift or other alternative for wheelchair users where the total rise is more than 2 m. | ADM Vol 2, para 1.26 |
| Door effective clear width | New buildings: 800 mm straight-on or off a 1500 mm route, and 825 mm at right angles off a 1200 mm route. External doors used by the public: 1000 mm. Existing buildings: 750, 750, 775 and 775 mm. | ADM Vol 2, paras 2.13, 3.10, Table 2 |
| Corridors | Unobstructed width 1200 mm minimum. Where narrower than 1800 mm, passing places 1800 mm long and 1800 mm wide at reasonable intervals, such as junctions. Doors onto major access or escape routes are recessed. | ADM Vol 2, para 3.14 |
| Passenger lifts | New developments have a passenger lift serving all storeys. Car 1100 mm wide and 1400 mm deep minimum, with doors 800 mm clear. In front, a 1500 × 1500 mm clear space or a straight 900 mm wide route. | ADM Vol 2, paras 3.24, 3.28, 3.34 |
| Wheelchair-accessible unisex toilet | At least one at each location with toilets, 1500 × 2200 mm minimum, laid out as Diagram 18 shows. No more than 40 m of travel to reach it unless Building Control agrees more. 2000 mm wide with a standing-height basin when it is the only toilet. | ADM Vol 2, paras 5.7, 5.10, Diagram 18 |
| Ambulant and enlarged cubicles | At least one ambulant cubicle, 920 × 1465 mm minimum, in each separate-sex washroom. Where there are four or more cubicles, one enlarged cubicle 1200 mm wide as well. | ADM Vol 2, paras 5.7, 5.14, Diagram 21 |
| Changing Places toilets | Required in assembly, recreation and entertainment buildings for 350 or more people, and in shopping centres from 30,000 m². Also retail premises from 2500 m², sport and leisure buildings over 5000 m², hospitals, primary care centres, crematoria and cemetery buildings. | ADM Vol 2, para 5.7(e) |
These numbers are from Approved Document M Volume 1, 2015 edition incorporating 2016 amendments, and Volume 2, 2015 edition incorporating 2020 and 2024 amendments. Both apply in England. The 2020 amendments added Changing Places toilets, and the 2024 amendments added references to Part T on single-sex and universal toilets. Wales and Scotland have their own rules.
