
Nationally Described Space Standard (NDSS): Minimum Dwelling and Room Sizes
Sources: Technical housing standards: nationally described space standard (March 2015, notes to Table 1 added May 2016), with the Planning Practice Guidance on housing optional technical standards and SI 2020/1243
Check your set instantlyThe Nationally Described Space Standard (NDSS) is a planning standard, not part of the Building Regulations. It applies where the local plan adopts it, and to permitted-development homes. It sets minimum floor areas by bedrooms, bedspaces and storeys, such as 50 m² for a one-bedroom, two-person flat. Bedrooms are 7.5 m² single and 11.5 m² double.
The Pirros Quality Management System can check every room area and bedroom width on your GA plans in your set and Revit model, instantly.
How to check the code requirements
The planning officer checks the NDSS on the GA plans and the accommodation schedule. Confirm the standard applies to the site, then measure each home against it.
- Confirm the standard applies. Look for a Local Plan policy that adopts it, or a permitted-development prior approval. Without either, the NDSS sets no requirement (PPG 56-018).
- Label every home. Give each one its bedrooms, bedspaces and storeys, such as 2b4p on one storey. That picks its row and column in Table 1.
- Measure the GIA to the finished internal face. Include partitions, stairs and the voids above them. Leave out floor under 1.5 m headroom unless it is storage (para 8, 10(f)).
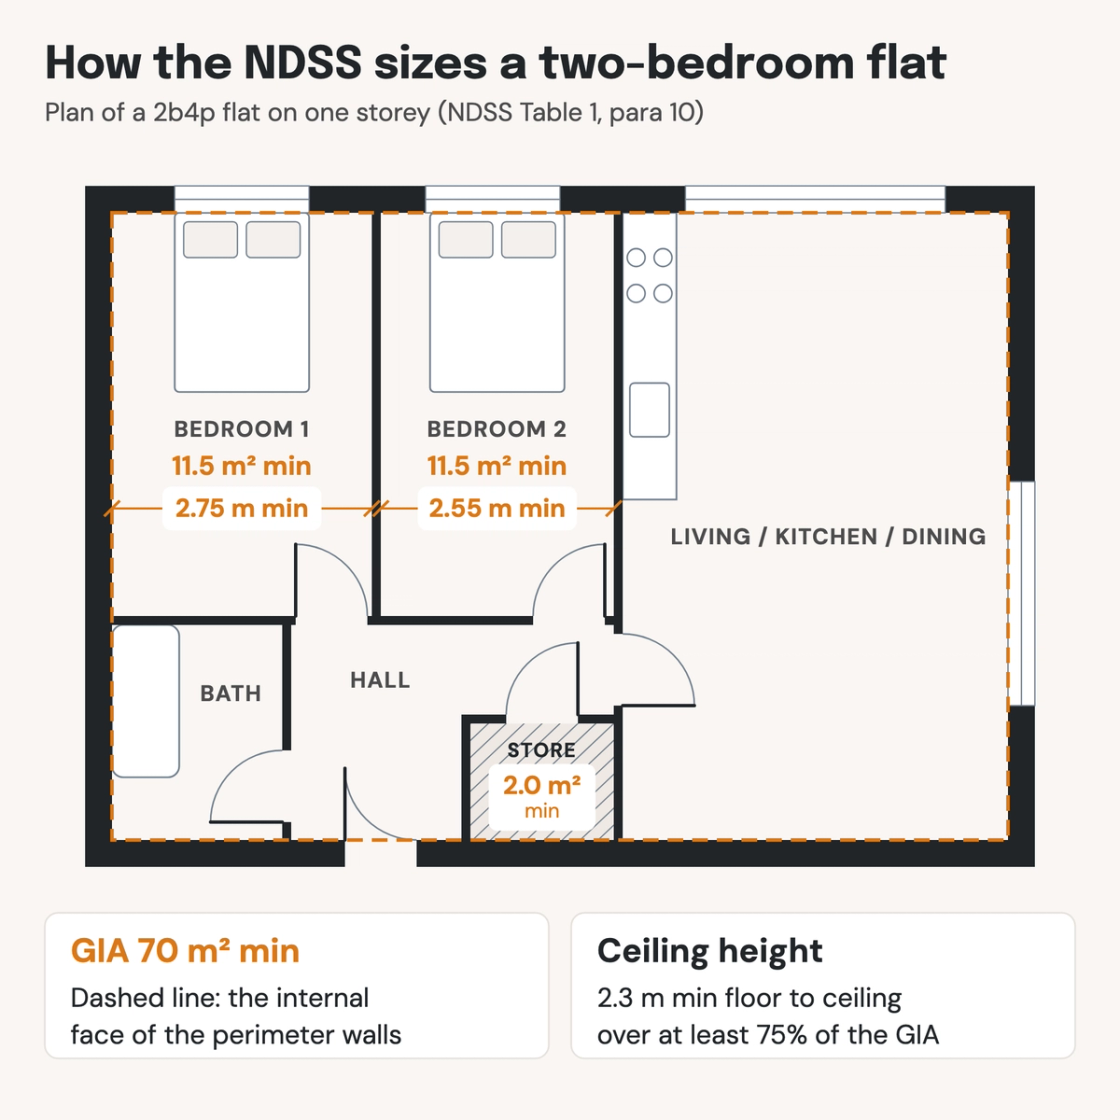
- Size each bedroom by area and width. Singles are 7.5 m² and 2.15 m wide. Doubles are 11.5 m², with the first 2.75 m wide and the rest 2.55 m (10(c) to 10(e)).
- Total the built-in storage. Add cupboards, wardrobe area over the 0.72 or 0.36 m² allowance, and low storage at its counted share. Compare the sum with Table 1 (10(g), 10(h)).
- Check the ceiling height. At least 75% of the GIA has 2.3 m or more floor to ceiling (10(i)).
The same Local Plan often sets M4(2) or M4(3) access standards, which are Building Regulations requirements under Part M. Wheelchair homes need more area than Table 1 gives. The standard is free on gov.uk, with the Planning Practice Guidance on how councils adopt it. An AI-powered quality management system reads the same GA plans for the Building Regulations.
How Pirros checks the set
The Pirros Quality Management System reviews projects against code requirements, firm standards, and project specifications, then assigns, tracks, and resolves issues before they become RFIs or rework.
- Reads every sheet in your set against the codes you pick for the project: the Building Regulations and Approved Documents.
- Every finding names the sheet, the location and the section behind it.
- Findings are surfaced, never auto-applied. Your reviewer confirms, dismisses or escalates.
Requirements at a glance
| Element | Requirement | Section |
|---|---|---|
| Status | A planning standard. Its bedroom, storage and area requirements have no other statutory meaning. It has not been incorporated into the Building Regulations. | NDSS para 2 · PPG 56-021 |
| Where it applies | Where the local planning authority has adopted it in its Local Plan. The authority justifies it with evidence of need and viability, and may allow a transitional period. | NDSS para 6 · PPG 56-018, 56-020 |
| Who checks it | The local planning authority establishes compliance and takes any enforcement action. A building control body may check it as an extra service. | PPG 56-021 |
| Permitted development | A new home built under permitted development rights must meet the NDSS and have a gross internal area of at least 37 m². This applies to prior approval applications from 6 April 2021. | SI 2020/1243 reg 3, reg 12 |
| Naming a home | By bedrooms (b) and bedspaces (p): one double and two single bedrooms make a 3b4p. The 1-storey figures are usually flats; the 2- and 3-storey figures usually houses, allowing for stairs. | NDSS paras 3, 4 |
| Gross internal area, 1 and 2 bedrooms | 1b1p 39 m², or 37 m² with a shower room instead of a bathroom. 1b2p 50 m² as a flat, 58 m² on two storeys. 2b3p 61 or 70 m². 2b4p 70 or 79 m². | NDSS para 10(a), Table 1 |
| Gross internal area, 3 bedrooms and up | 3b4p 74, 84 or 90 m² for 1, 2 or 3 storeys. 3b5p 86, 93 or 99 m². 3b6p 95, 102 or 108 m². Table 1 runs to 6b8p at 125, 132 or 138 m². | NDSS Table 1 |
| Built-in storage | 1.0 m² for 1b1p and 1.5 m² for 1b2p. Then 2.0 m² for two bedrooms, 2.5 m² for three, 3.0 m² for four, 3.5 m² for five and 4.0 m² for six. It counts within the GIA and includes 0.5 m² for fixed equipment such as a hot water cylinder. | NDSS Table 1, note 1 |
| Measuring GIA | Floor space between the finished internal faces of the perimeter walls. It includes partitions, structure, cupboards, ducts, stairs and voids above stairs. | NDSS para 8 |
| Low headroom | Floor under 1.5 m headroom is left out of the GIA unless used only for storage; storage under the stairs counts as 1 m². Storage with 900 to 1500 mm headroom counts at 50%, and under 900 mm not at all. | NDSS para 10(f), 10(g) |
| Bedrooms | A home with two or more bedspaces has at least one double or twin bedroom. Single bedroom 7.5 m² and 2.15 m wide. Double or twin 11.5 m², with one at least 2.75 m wide and every other at least 2.55 m. | NDSS para 10(b) to 10(e) |
| Built-in wardrobes | They count towards the GIA and bedroom area but may not narrow the room below its minimum width. Wardrobe area over 0.72 m² in a double, or 0.36 m² in a single, counts towards storage. | NDSS para 10(h) |
| Ceiling height | 2.3 m minimum floor-to-ceiling height over at least 75% of the GIA. | NDSS para 10(i) |
| Bathrooms | The areas allow one bathroom and one extra WC or shower room in 2- and 3-storey homes, and in flats with 5 or more bedspaces. More sanitary rooms need no extra area if the rest of the standard is met. | NDSS Table 1, note 2 |
| Wheelchair homes | The Table 1 areas are not adequate for wheelchair user dwellings, Category 3 under Part M, which need more circulation and functional space. | NDSS para 9 |
These numbers are from the nationally described space standard published on 27 March 2015, with notes to Table 1 added on 19 May 2016. It applies in England, through Local Plan policy. Permitted-development homes have had to meet it since 6 April 2021. Check the Local Plan for the site, since a council can adopt it with a transitional period.
