
Cavity Barriers: Where They Are Required and Maximum Cavity Sizes
Sources: Approved Document B (fire safety), Volumes 1 and 2, 2019 edition incorporating 2020, 2022, 2025 and 2026 amendments (requirement B3(4))
Check your set instantlyApproved Document B needs cavity barriers at the edges of cavities, around openings and where a cavity wall meets a compartment floor or wall. In buildings other than dwellings, no cavity may run more than 20 m undivided, or 10 m with poorer surfaces. Barriers give 30 minutes' integrity and 15 minutes' insulation (E 30, I 15).
The Pirros Quality Management System can check every cavity barrier on your wall sections, external wall elevations and ceiling plans in your set and Revit model, instantly.
How to check the code requirements
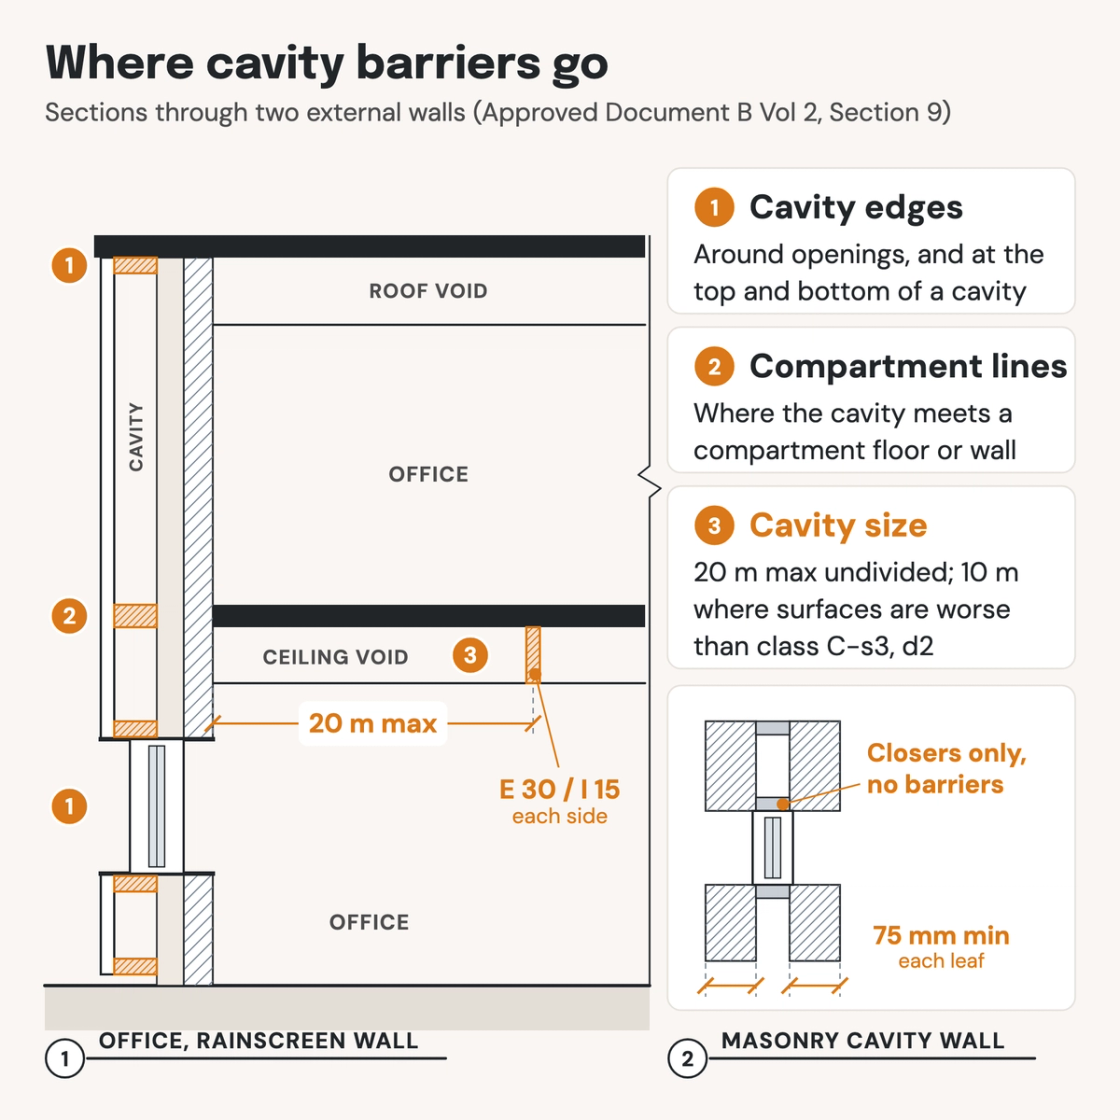
Cavity barriers are placed on the wall sections and checked on the elevations and ceiling plans. Find every concealed space first, then close its edges and divide it.
- List the cavities. Wall cavities, ceiling and floor voids, roof spaces and rainscreen cavities all count: a cavity is any concealed space (9.1).
- Close the edges. Put barriers around every window, door and service opening, and at the top and bottom of each cavity (9.3a, Diagram 9.1).
- Stop at every compartment line. Where a cavity wall meets a compartment floor or wall, add a barrier on that line (9.3b, c). In a rainscreen, that means a barrier at each compartment floor.
- Divide long cavities. In buildings other than dwellings, dimension each undivided run. Keep it to 20 m, or 10 m where the surfaces are worse than class C-s3, d2 (Table 9.1).
- Check the masonry exemption. Two leaves of brick or concrete, each 75 mm or thicker, need only closers at the top and around openings (Diagram 9.2).
- Specify each barrier. Note E 30 and I 15 on the section, or a 9.14 material such as 38 mm timber in a stud wall. Show how it is fixed (9.15).
- Check what passes through. Only E 30 fire doorsets, pipes, cables, dampered openings and E 30 or dampered ducts may pass a barrier (9.17).
Cavity barriers belong on the wall section, dimensioned against the floors and walls they line up with. The rules are in Section 9 of Approved Document B Volume 2 and Sections 5 and 8 of Volume 1. On a drawing set they sit on wall sections, elevations and ceiling plans, which is where an AI-powered quality management system reads them.
How Pirros checks the set
The Pirros Quality Management System reviews projects against code requirements, firm standards, and project specifications, then assigns, tracks, and resolves issues before they become RFIs or rework.
- Reads every sheet in your set against the codes you pick for the project: the Building Regulations and Approved Documents.
- Every finding names the sheet, the location and the section behind it.
- Findings are surfaced, never auto-applied. Your reviewer confirms, dismisses or escalates.
Requirements at a glance
| Element | Requirement | Section |
|---|---|---|
| Legal requirement | The unseen spread of fire and smoke within concealed spaces in the structure and fabric is inhibited. A cavity is any concealed space, and barriers divide cavities and close their edges. | Requirement B3(4) · Vol 2 paras 9.1, 9.2 |
| Where required | At cavity edges, including around windows, doors and service openings. Where an external cavity wall meets every compartment floor and wall. Where an internal cavity wall meets every compartment floor, compartment wall or fire-resisting wall or door assembly. | Vol 2 para 9.3 · Vol 1 paras 5.18, 8.3 |
| Masonry cavity walls | No barriers under 9.3 where both leaves are brick or concrete, each 75 mm or thicker. Close the cavity around openings, and at the top unless it is fully filled with insulation. The closers need no fire resistance. | Vol 2 Diagram 9.2 · Vol 1 Diagram 5.3 |
| Not a compartment wall | Cavity barriers fitted above a line of compartment walls cannot complete it. The compartment wall runs to the underside of the floor or roof above. | Vol 2 para 9.4 · Vol 1 paras 5.19, 8.4 |
| Protected escape routes | Where the enclosure stops short of the floor or roof above, fit barriers on its line. Or, above it, an EI 30 ceiling throughout the building, compartment or separated part. | Vol 2 para 9.5 · Vol 1 para 8.5 |
| Maximum cavity size | In buildings other than dwellings: 20 m between a roof and a ceiling. Any other cavity: 20 m with exposed surfaces class C-s3, d2 or better, 10 m if worse. | Vol 2 Table 9.1, para 9.9 |
| Exceptions to Table 9.1 | Walls fire-resisting only because they are loadbearing; Diagram 9.2 walls; cavities above an EI 30 ceiling, up to 30 m. Also some cladding cavities on a 75 mm masonry or concrete inner leaf in non-residential buildings, and low or inaccessible underfloor voids. | Vol 2 para 9.10 |
| Large rooms | A single room may exceed Table 9.1 with barriers only on its enclosing walls, 40 m apart at most. Its exposed surfaces must be class C-s3, d2 or better. Beyond 40 m, the 9.12 conditions apply. | Vol 2 paras 9.11, 9.12 |
| Houses and flats | The same positions, performance, materials and openings rules, with no maximum cavity size. A house with a storey over 4.5 m needs barriers or an EI 30 ceiling above the protected stairway. | Vol 1 paras 2.5, 5.16 to 5.24, 8.1 to 8.9 |
| Performance | E 30 integrity and I 15 insulation, tested from each side separately. A construction built for another purpose can serve if it performs the same. | Vol 2 para 9.13 · Vol 1 para 5.20 |
| Materials in stud walls and around openings | Steel 0.5 mm, timber 38 mm, compressed mineral wool, or calcium silicate, cement-based or gypsum-based boards 12 mm, all minimums. These may not reach E 30 and I 15. | Vol 2 para 9.14 · Vol 1 para 5.21 |
| Fixing | Tight to rigid construction and mechanically fixed, or fire-stopped where that is not possible. Fixed to survive movement, collapsing services, failed fixings and failing abutting construction. | Vol 2 paras 9.15, 9.16 |
| Openings in a barrier | Only E 30 fire doorsets, pipes to Section 10, cables or conduits, openings with a fire damper, and ducts that are E 30 or fire-dampered. | Vol 2 para 9.17 · Vol 1 para 5.24 |
| External walls | Cavity barriers follow Section 9. In residential buildings with a storey 11 m or more, insulation and filler materials in the wall are class A2-s1, d0 or better. | Vol 2 paras 12.9, 12.7 |
These rules are from Approved Document B, 2019 edition incorporating the 2020, 2022, 2025 and 2026 amendments, for England. Volume 2's Table 9.1 limits apply to buildings other than dwellings; Volume 1 sets positions and performance but no maximum cavity size. In relevant buildings, with a storey 18 m or more above ground and a residential use, regulation 7(2) also governs external wall materials. Wales and Scotland set their own rules.
