
Part L Building Regulations: Approved Document L
Sources: Approved Document L (conservation of fuel and power), Volume 1: Dwellings and Volume 2: Buildings other than dwellings, 2021 edition incorporating 2023 amendments
Check your set instantlyPart L of the Building Regulations sets energy efficiency standards in England. A new home must meet its SAP targets for primary energy, emissions and fabric efficiency. Limiting U-values are 0.26 for walls, 0.16 for roofs, 0.18 for floors and 1.6 W/(m²·K) for windows. Air permeability may not exceed 8.0 m³/(h·m²) at 50 Pa.
The Pirros Quality Management System can check the U-values noted on every wall, roof and floor build-up in your set and Revit model, instantly.
How to check the code requirements
Most of Part L is proved in the SAP or SBEM calculation that the energy assessor runs. The drawings carry what that calculation assumes and what Building Control inspects: build-ups, junctions, the insulation line and the air barrier.
- Pick the volume. Volume 1 covers each dwelling. Volume 2 covers the rest of a mixed-use building and any heated common areas (Vol 1 paras 0.4, 0.18).
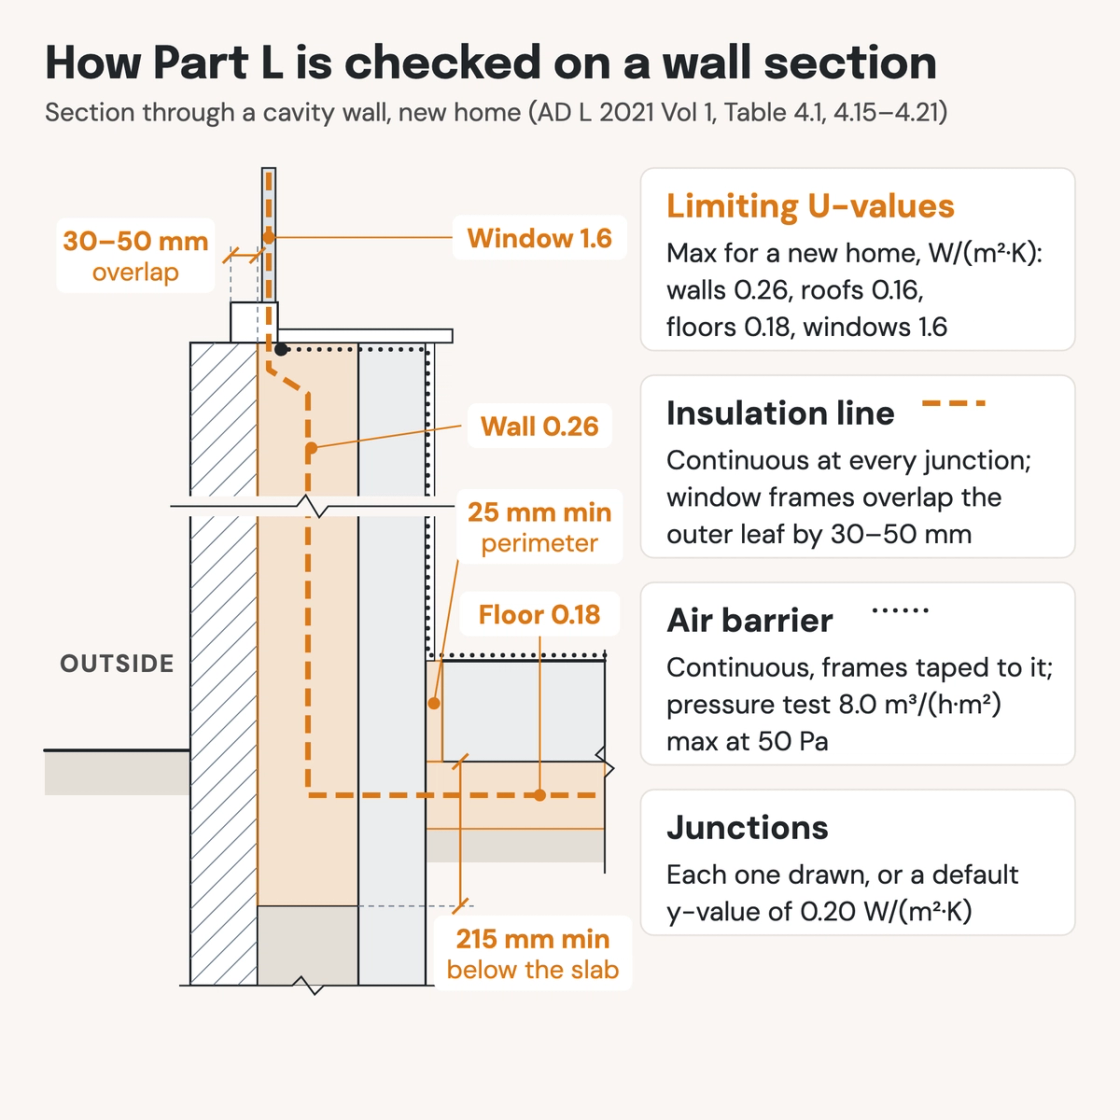
- Note a U-value on every build-up. In a new home, check walls against 0.26, roofs 0.16 and floors 0.18 W/(m²·K) (Table 4.1). The targets need some elements well below these; the notional home uses 0.18, 0.11 and 0.13 (Table 1.1).
- Draw the insulation line through every detail. It should be continuous. Window frames overlap the inner face of the outer leaf by 30 to 50 mm, and door frames by 50 mm (para 4.15).
- Detail every junction. Ground floor, intermediate floor, eaves, gable and openings each get a drawing (para 4.17). Note where the junction values come from, or the default y-value of 0.20 applies (para 4.18).
- Mark the air barrier. Show its line, how frames tape to it and how services pass through it (para 4.21). Every new home is pressure tested, and the result goes into the as-built SAP (paras 2.2, 7.4).
- Check extension glazing. Windows, rooflights and doors stay within 25% of the extension's floor area, plus any openings it covers (para 10.7). New elements meet Table 4.2.
- Keep the specification in step. A substituted product changes the SAP calculation and the BREL report (para 4.17). Photograph each detail before it is covered up (Appendix B).
Airtightness interacts with Approved Document F's ventilation rules, and glazing areas with Approved Document O's overheating limits. Build-ups and their U-values belong on each wall section, drawn as the design moves through the RIBA stages. Both volumes are free on gov.uk (Approved Document L). On a drawing set, Part L lives in sections, junction details and window schedules, which is where an AI-powered quality management system reads it.
How Pirros checks the set
The Pirros Quality Management System reviews projects against code requirements, firm standards, and project specifications, then assigns, tracks, and resolves issues before they become RFIs or rework.
- Reads every sheet in your set against the codes you pick for the project: the Building Regulations and Approved Documents.
- Every finding names the sheet, the location and the section behind it.
- Findings are surfaced, never auto-applied. Your reviewer confirms, dismisses or escalates.
Requirements at a glance
| Element | Requirement | Section |
|---|---|---|
| Which volume applies | Volume 1 covers dwellings. Volume 2 covers all other buildings, including rooms for residential purposes. In a block of flats, heated common areas follow Volume 2 and unheated ones meet the Section 4 fabric standards. | Vol 1 paras 0.3, 0.4, 0.18 |
| Energy targets, new homes | A new home's primary energy, emission and fabric energy efficiency rates may not exceed those of a notional dwelling of the same size and shape. SAP 10 calculates them before work starts and again as built, with the measured air permeability. | Regs 26, 26A, 26C · Vol 1 paras 1.1, 2.2 |
| Energy targets, other buildings | A new building's primary energy rate and emission rate may not exceed its targets. They are calculated with SBEM or other approved software. | Regs 26, 26C · Vol 2 para 1.3 |
| Limiting U-values, new homes | Area-weighted maximums in W/(m²·K): roofs 0.16, walls 0.26, floors 0.18 and party walls 0.20. Windows, roof windows and curtain walling 1.6, rooflights 2.2 and doors 1.6. | Vol 1 Table 4.1 |
| Limiting U-values, other buildings | Maximums in W/(m²·K): flat roofs 0.18, pitched roofs 0.16, walls 0.26 and floors 0.18. Windows and curtain walling 1.6, rooflights 2.2, pedestrian doors 1.6, vehicle access doors 1.3 and high-usage entrance doors 3.0. | Vol 2 Table 4.1 |
| Air permeability | 8.0 m³/(h·m²) at 50 Pa maximum in a new building, and 1.57 at 4 Pa for homes. Every new dwelling is pressure tested. Other buildings under 500 m² may skip the test if 15 m³/(h·m²) is used in the calculation. | Vol 1 Table 4.1, para 7.4 · Vol 2 para 7.5 |
| The notional home behind the targets | Walls 0.18, floors 0.13, roofs 0.11 and windows 1.2 W/(m²·K), with air permeability of 5 m³/(h·m²) at 50 Pa. It has a gas boiler, wastewater heat recovery and solar panels. Its openings match the actual home, up to 25% of floor area. | Vol 1 Table 1.1 |
| Continuity of insulation | Drawings identify a continuous insulation layer. Window frames overlap the inner face of the external leaf by 30 to 50 mm, and door frames by 50 mm. Floor perimeter insulation is at least 25 mm thick. | Vol 1 para 4.15 |
| Thermal bridging | Junction drawings are provided and reviewed for buildability. Junctions are assessed from calculated details, an independent database such as LABC's Construction Details, SAP Table K1, or a default y-value of 0.20 W/(m²·K). In masonry, wall insulation runs at least 215 mm below the underside of the ground floor slab. | Vol 1 paras 4.17, 4.18 |
| Air barrier | Drawings show the air barrier's position, continuity and extent, with specifications for key materials. Window and door frames are taped to the structural opening. In cavity walls, plasterboard linings don't count as the air barrier. | Vol 1 para 4.21 |
| Evidence of compliance | A design-stage and an as-built BREL report go to Building Control. Photos of each typical detail are taken in every home before it is closed up, including floor edges, eaves and window positions. | Vol 1 paras B3, B7 |
| Extensions | New elements meet Table 4.2: roofs 0.15, walls 0.18, floors 0.18, windows 1.4 (or Window Energy Rating band B) and doors 1.4 W/(m²·K). Windows, rooflights and doors total at most 25% of the extension floor area, plus any openings it removes or covers. | Vol 1 Table 4.2, para 10.7 |
| Renovating existing elements | Where more than 50% of an element, or 25% of the envelope, is renovated, the whole element is upgraded. Improved values in W/(m²·K): roofs 0.16, cavity walls 0.55, internally or externally insulated walls 0.30 and floors 0.25. | Vol 1 Table 4.3, para 11.3 |
| Exemptions | A conservatory or porch at ground level, up to 30 m², is exempt if the home's heating isn't extended into it. Its glazing meets Part K, and the wall, door or window between it and the home stays. Listed buildings and conservation areas comply where the work won't unacceptably alter their character. | Vol 1 paras 0.8, 0.14 |
These numbers are from the 2021 edition incorporating 2023 amendments, in force in England since 15 June 2022. A 2026 edition, retitled Energy and greenhouse gas emissions, takes effect on 24 March 2027, or 24 September 2027 for higher-risk building work. Its Volume 1 keeps these limiting U-values, renumbered as Tables 3.1 to 3.3, and adds requirement L3 for on-site renewable electricity on new homes. Work notified before 24 March 2027 and started before 24 March 2028 stays on the 2021 edition.
