
Fire Compartmentation: Where Compartment Walls and Floors Are Required
Sources: Approved Document B (fire safety), Volumes 1 and 2, 2019 edition incorporating 2020, 2022, 2025 and 2026 amendments (requirement B3)
Check your set instantlyUnder Approved Document B, walls between buildings and between different uses are compartment walls. Every floor in blocks of flats is a compartment floor, except within a flat. Non-residential storeys stay within Table 8.1, such as 2,000 m² for an unsprinklered shop. Compartment walls run to the floor or roof above, with fire resistance from Tables B1 and B2.
The Pirros Quality Management System can check every compartment wall, compartment floor and wall head on your fire strategy plans and sections in your set and Revit model, instantly.
How to check the code requirements
Compartment lines start on the fire strategy plan and are proven on the sections. Check where each line must go, then how it meets floors, roofs and other walls, then what passes through it.
- Draw the compartment lines. Mark walls between buildings and between different uses, and the floors that must be compartment floors (Vol 2 8.2 to 8.11, Vol 1 7.1). Tag each with its fire resistance.
- Check each storey against Table 8.1. Measure each compartment on a non-residential storey. An unsprinklered shop storey over 2,000 m² needs a compartment wall, or a sprinkler system.
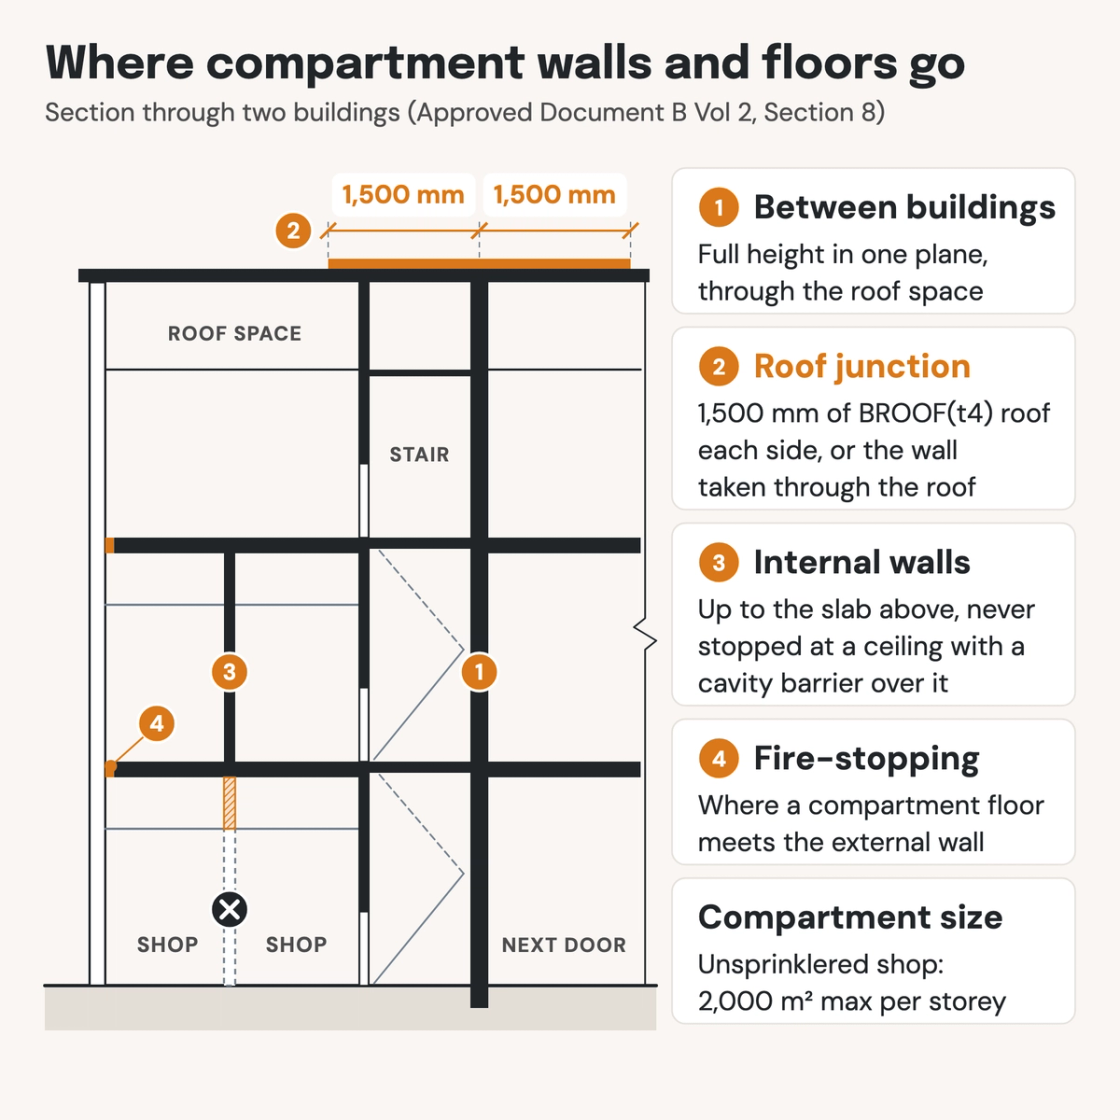
- Follow each wall up the section. Run compartment walls to the underside of the floor or roof above, not to a suspended ceiling (8.20, 9.4). Walls between buildings run full height in one plane (8.18).
- Detail the head and junctions. Show a head detail that copes with deflection, 40 mm in the middle half of a span unless assessed lower (8.24). Fire-stop the junctions with external walls (8.22).
- Check the roof junction. Show the 1,500 mm BROOF(t4) zone each side of the wall (8.26). Or take the wall through the roof: 375 mm, or 200 mm where 8.29 allows.
- List every opening. Check each door, duct and pipe against 8.30 and 8.31, and fire-stop the gaps (Section 10). Stairs and lifts that cross compartments go in protected shafts (8.32).
In the US, the nearest equivalents are fire walls and fire barriers, under different rules. The UK rules are in Section 8 of Approved Document B Volume 2 and Section 7 of Volume 1. In Revit, view filters can colour the fire-rated walls on plan. On a drawing set the lines sit on fire strategy plans and sections, which is where an AI-powered quality management system reads them.
How Pirros checks the set
The Pirros Quality Management System reviews projects against code requirements, firm standards, and project specifications, then assigns, tracks, and resolves issues before they become RFIs or rework.
- Reads every sheet in your set against the codes you pick for the project: the Building Regulations and Approved Documents.
- Every finding names the sheet, the location and the section behind it.
- Findings are surfaced, never auto-applied. Your reviewer confirms, dismisses or escalates.
Requirements at a glance
| Element | Requirement | Section |
|---|---|---|
| Legal requirement | A wall common to two buildings resists fire spread between them; each terraced or semi-detached house counts as a separate building. Where reasonably necessary, the building is sub-divided with fire-resisting construction, automatic fire suppression, or both. | Requirement B3(2), B3(3) |
| All buildings | A wall common to two or more buildings is a compartment wall. Parts used mainly for different purposes are separated, unless one use is ancillary. The lowest floor need not be a compartment floor. | Vol 2 paras 8.2, 8.3, 8.5 |
| Flats | Every floor, except one within a flat. Every wall separating a flat from the rest of the building, walls enclosing a refuse store, and walls common to two buildings. | Vol 1 para 7.1 |
| Houses | Walls between semi-detached and terraced houses are compartment walls, 60 minutes minimum. An integral garage is separated by REI 30 construction. | Vol 1 paras 5.5, 5.6, Table B2 |
| Residential buildings | Every floor is a compartment floor in 'residential (institutional)' and 'residential (other)' buildings, such as hospitals, care homes and hotels. | Vol 2 paras 8.8, 8.10 |
| Non-residential buildings | Walls needed to keep within Table 8.1. Every floor if the top storey is more than 30 m above ground. The ground floor over a basement, and every basement floor but the lowest where a basement is more than 10 m deep. | Vol 2 para 8.11 |
| Separate occupancies | In shop and commercial, industrial and storage buildings, every wall or floor between separate occupancies. | Vol 2 para 8.11e |
| Maximum compartment size | Offices: no limit. Unsprinklered shops: 2,000 m² per storey. Other unsprinklered assembly and commercial buildings: 2,000 m² per storey if multi-storey. With sprinklers, their multi-storey limit is 4,000 m². | Vol 2 Table 8.1 |
| Sprinklers | Throughout blocks of flats with a top storey more than 11 m above ground. In office, shop, assembly, industrial and storage buildings with a top storey above 30 m, except light-vehicle car parks. | Vol 1 para 7.4 · Vol 2 para 8.14 |
| Fire resistance | Walls separating a flat or separate occupancies: REI 60 or Table B2, whichever is less. Other compartment walls and floors: Table B2, by purpose group and height. | Vol 2 Table B1 items 3, 6, 7, Table B2 |
| Walls between buildings | Run the full height of the building in one continuous vertical plane, and continue through any roof space to the underside of the roof. | Vol 2 para 8.18 · Vol 1 para 7.8 |
| Other compartment walls | Run the full height of the storey, and through the roof space in a top storey. Cavity barriers above a ceiling cannot complete the line. | Vol 2 paras 8.20, 8.21, 9.4 |
| Junctions and wall heads | Fire-stop junctions with other compartment walls and external walls. The head allows for floor deflection in a fire, assumed to be 40 mm in the middle half of a span. | Vol 2 paras 8.22, 8.24 |
| Roof junction | Meet the underside of the roof covering, fire-stopped, and continue across any eaves. Give the roof a 1,500 mm BROOF(t4) zone each side on an A2-s3, d2 deck, or take the wall through it. | Vol 2 paras 8.25, 8.26, 8.29 |
| Openings and protected shafts | In walls between buildings or occupancies, only an escape fire doorset matching the wall, and pipes. Stairs, lifts, chutes, ducts and pipes between compartments go in protected shafts, whose walls count as compartment walls. | Vol 2 paras 8.30, 8.31, 8.32 |
These rules are from Approved Document B, 2019 edition incorporating the 2020, 2022, 2025 and 2026 amendments, for England. From 2 September 2029, the national BS 476 fire resistance classes are withdrawn, leaving European classes or an assessment. Once a building is in use, its fire precautions fall under the Regulatory Reform (Fire Safety) Order 2005 and its fire risk assessment. Wales and Scotland set their own rules.
