
Part F Building Regulations: Ventilation Requirements
Sources: Approved Document F (ventilation), Volume 1: Dwellings and Volume 2: Buildings other than dwellings, 2021 edition
Check your set instantlyPart F requires adequate ventilation. In a new home, intermittent fans extract 30 l/s from a kitchen with a cooker hood, or 60 l/s without. Bathrooms need 15 l/s and WCs 6 l/s. Naturally ventilated homes need 8,000 mm² of trickle vents per habitable room. Purge openings are 1/20 of floor area.
The Pirros Quality Management System can check the trickle vent area scheduled for every window in your set and Revit model, instantly.
How to check the code requirements
Part F is checked room by room on the plans and the window schedule. Start with the ventilation system, because it sets the background ventilator area each window needs.
- Pick the system. Natural ventilation with intermittent fans suits only less airtight homes, above 5 m³/(h·m²) at 50 Pa by design (Table 1.6). Tighter homes use continuous extract or MVHR.
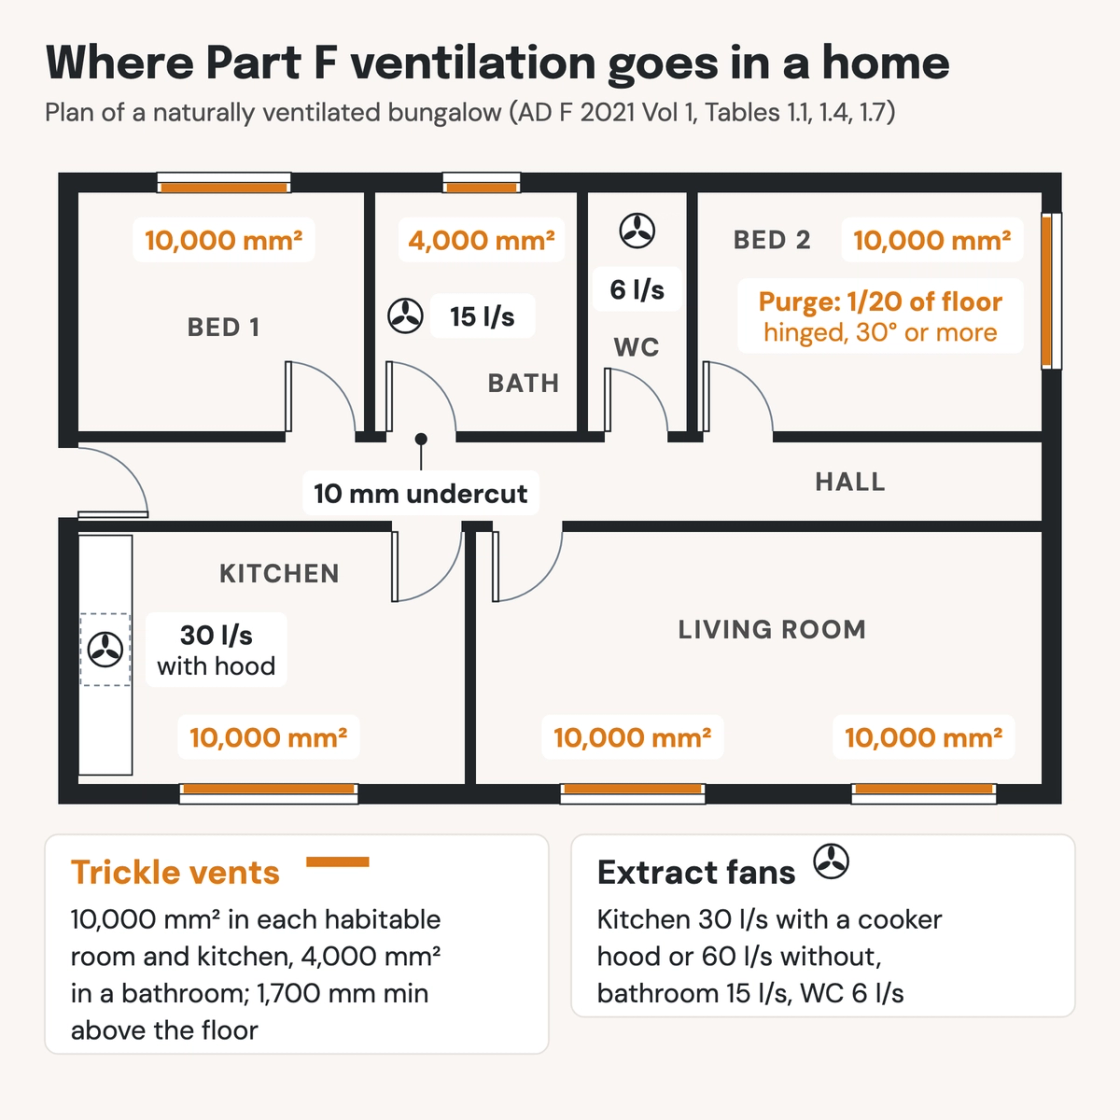
- Tag each wet room's fan. Kitchen 30 l/s with a hood ducted outside, 60 l/s without; utility room 30, bathroom 15, WC 6 (Table 1.1). Fans sit within 400 mm of the ceiling (para 1.20).
- Schedule trickle vents by equivalent area. Give each habitable room and kitchen 8,000 mm², or 10,000 mm² in a single-storey home, and each bathroom 4,000 mm² (Table 1.7). Set them 1,700 mm or more above the floor (para 1.34).
- Size each habitable room's purge opening. Divide its floor area by 20 for windows opening 30° or more, sash windows and external doors (Table 1.4). Divide by 10 for windows opening 15° to 30°. A 12.0 m² bedroom needs 0.60 m² or 1.20 m².
- Check top-hung and tilt windows. A window opening less than 15° doesn't count for purge (para 1.31). Where Approved Document B needs an escape window, the larger opening applies (para 0.16).
- Note the door undercuts. A 10 mm gap above the floor finish lets air reach the extract fans (para 1.25).
- Check rooms without a window. An internal room borrows ventilation from another room through a permanent opening of 1/20 of their combined floor area (para 1.44).
Purge openings are the Part F minimum. Approved Document O may need bigger openings to remove summer heat, and the higher standard applies (para 0.21). How airtight the home is under Approved Document L decides which system fits. Both volumes are free on gov.uk (Approved Document F). On a drawing set the rates and areas sit on plans and window schedules, which is where an AI-powered quality management system reads them.
How Pirros checks the set
The Pirros Quality Management System reviews projects against code requirements, firm standards, and project specifications, then assigns, tracks, and resolves issues before they become RFIs or rework.
- Reads every sheet in your set against the codes you pick for the project: the Building Regulations and Approved Documents.
- Every finding names the sheet, the location and the section behind it.
- Findings are surfaced, never auto-applied. Your reviewer confirms, dismisses or escalates.
Requirements at a glance
| Element | Requirement | Section |
|---|---|---|
| Requirement F1 | “There shall be adequate means of ventilation provided for people in the building.” Fixed mechanical ventilation systems and their controls must be commissioned. It does not apply to stores, spaces people don't normally enter, or a garage serving a single home. | Requirement F1(1), F1(2) |
| Intermittent extract rates | Kitchen 30 l/s with a cooker hood extracting to the outside, 60 l/s without one. Utility room 30 l/s, bathroom 15 l/s and WC 6 l/s. | Vol 1 Table 1.1 |
| Fan and cooker hood position | Extract fans as high as practicable, 400 mm maximum below the ceiling. A cooker hood sits 650 to 750 mm above the hob unless the maker specifies a height. | Vol 1 paras 1.20, 1.21 |
| Continuous extract rates | High rates: kitchen 13 l/s, utility room 8 l/s, bathroom 8 l/s and WC 6 l/s. On the continuous rate, all extract together meets the whole dwelling ventilation rate. | Vol 1 Table 1.2 |
| Whole dwelling ventilation rate | The higher of 0.3 l/s per m² of internal floor area, or 19, 25, 31, 37 and 43 l/s for one to five bedrooms. Add 6 l/s for each further bedroom. | Vol 1 para 1.24, Table 1.3 |
| Door undercuts | Internal doors are undercut 10 mm above the floor finish, or 20 mm above the floor surface where the finish isn't fitted yet. | Vol 1 para 1.25 |
| Purge ventilation | Every habitable room needs purge ventilation of at least four air changes an hour, extracted directly to the outside. Openable windows or doors, or a mechanical extract system, can provide it. | Vol 1 paras 1.26 to 1.28 |
| Purge opening areas | Hinged or pivot windows opening 30° or more, sash windows and external doors: 1/20 of the room's floor area. Hinged or pivot windows opening 15° to 30°: 1/10. Windows opening less than 15° don't count. | Vol 1 Table 1.4, para 1.31 |
| Background ventilators, natural ventilation | Habitable rooms and kitchens: 8,000 mm² each in a home with more than one floor, 10,000 mm² in a single-storey home. Bathrooms 4,000 mm². At least five across habitable rooms and kitchen (four with one bedroom), and three in an open-plan kitchen and living room. | Vol 1 Table 1.7, paras 1.57, 1.58 |
| When natural ventilation is allowed | Only in less airtight homes: design air permeability above 5 m³/(h·m²) at 50 Pa, or above 3 as built. Tighter homes use continuous mechanical extract or MVHR. | Vol 1 Table 1.6 |
| Background ventilator details | Sized by equivalent area, not free area, and marked where it can be seen once fitted. At least 1,700 mm above the floor, and 500 mm or more from a fan in the same room. | Vol 1 paras 1.15, 1.16, 1.34, 1.55 |
| Mechanical systems | With continuous mechanical extract: 4,000 mm² of background ventilator per habitable room, none in wet rooms, and as many ventilators as bedrooms plus two. With MVHR: no background ventilators. | Vol 1 paras 1.64, 1.72 |
| Rooms without an openable window | Ventilated through another habitable room or a conservatory. That room gets purge openings sized on both rooms and 10,000 mm² of background ventilation. A permanent opening of 1/20 of the combined floor area joins them. | Vol 1 paras 1.42 to 1.44 |
| Offices: air quality monitoring | Occupiable office rooms need a means of monitoring indoor air quality, such as CO2 monitors. Rooms up to 50 m² (125 m³) or over 320 m² (800 m³) are excluded. Monitors are NDIR type, mains powered and at breathing height. | Vol 2 paras 1.21 to 1.23 |
| Offices: outdoor air and purge | Outdoor air at 10 l/s per person or 1 l/s per m² of floor area, whichever is higher. Each office has a means of purge ventilation, exhausted outside and not recirculated. | Vol 2 paras 1.32, 1.35 |
| Handover | Ventilation information goes to the owner within five days of completion. For a new home, mechanical ventilation air flow test results go to the local authority within five days of the final test. | Regulations 39, 42 |
These numbers are from the 2021 edition, in force in England since 15 June 2022. A 2026 edition of Volume 1 takes effect on 24 March 2027, or 24 September 2027 for higher-risk building work. It keeps the values in Tables 1.1, 1.4 and 1.7 but renumbers paragraphs: background ventilator height moves from 1.34 to 1.30. Work notified before 24 March 2027 and started before 24 March 2028 stays on the 2021 edition, and Volume 2 has no 2026 edition.
