The Five Phases of Architectural Design
The five phases of architectural design, from schematic design to construction administration: what each one produces and what carries into the next project.

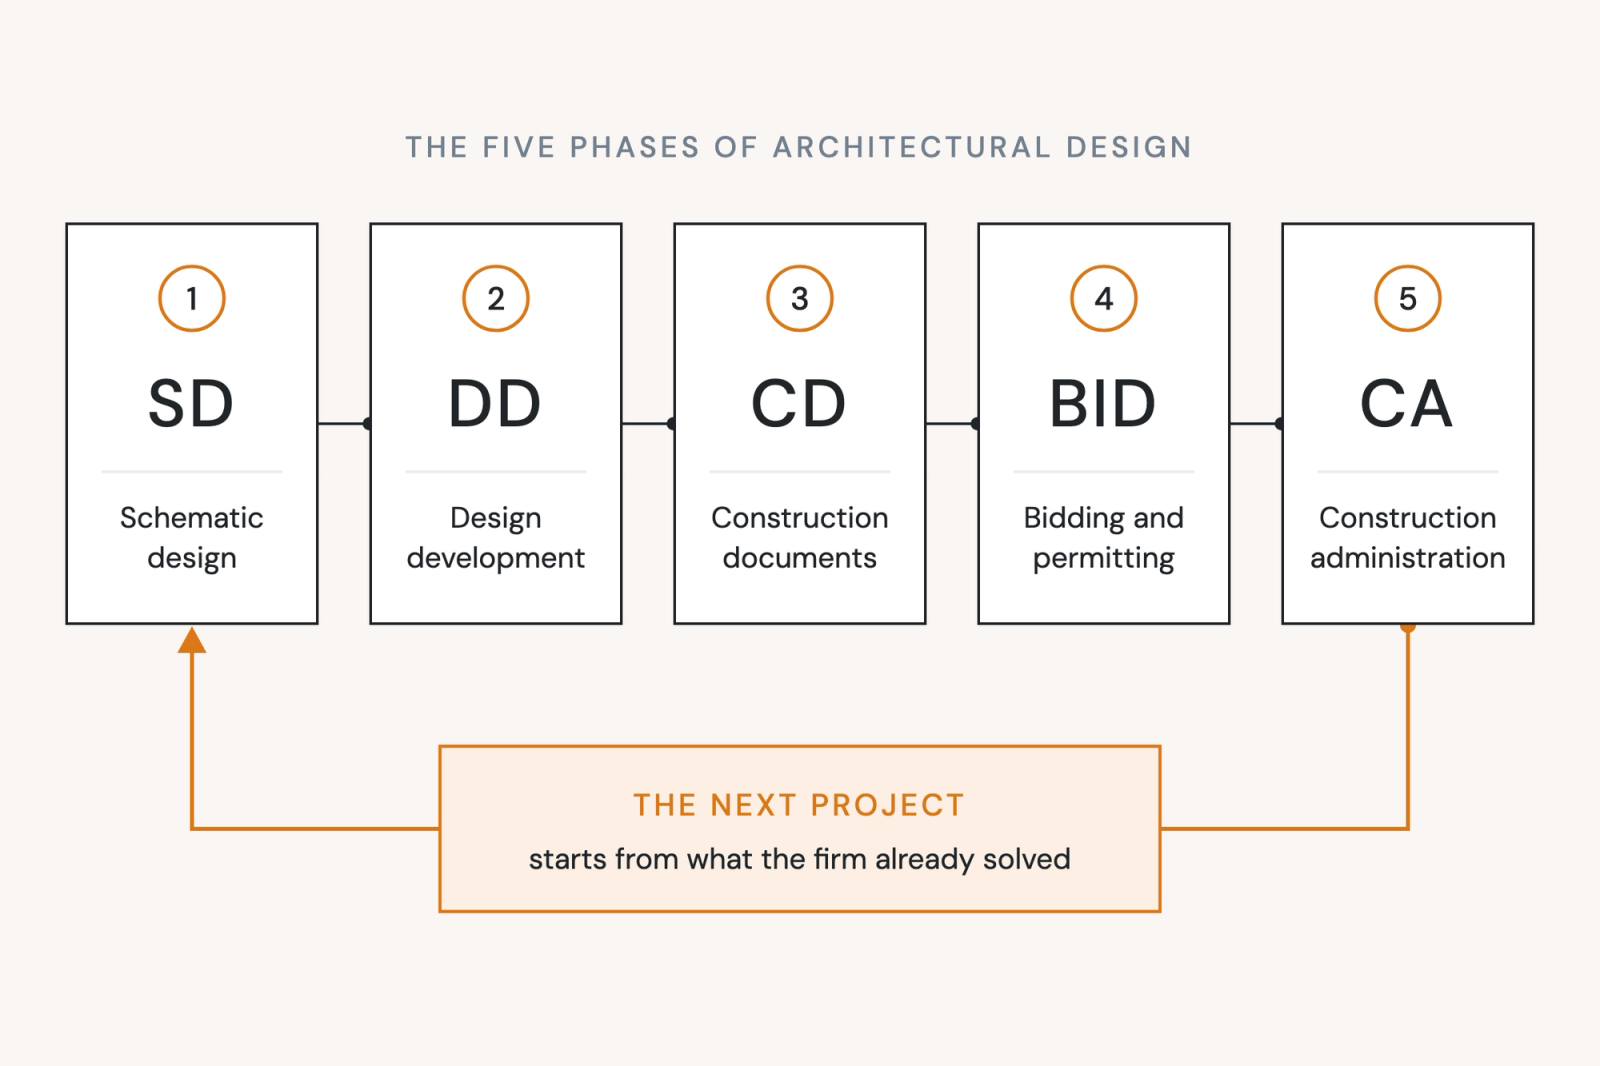
In the United States, the American Institute of Architects (AIA) divides an architect's work into five phases:
- Schematic design (SD)
- Design development (DD)
- Construction documents (CD)
- Bidding or negotiation
- Construction administration (CA)
Many firms add pre-design before and closeout after.
This guide explains each stage of the design process, with a focus on the role of the architectural team. It also discusses how the five architectural design phases fit into the typical stages of a construction project, best practices for managing the design process, and how Pirros helps architecture and engineering firms to design more efficiently.
The five phases at a glance
The AIA's definition of the architect's basic services describes five design phases:
- Schematic design. What are we building, and how are we building it? Its deliverable is an approved concept, a program and a first cost estimate.
- Design development. What materials are we using, and how do the systems fit together? Its deliverables are fixed materials, assemblies and consultant layouts, with outline specifications.
- Construction documents. How exactly will the building be built? Its deliverable is a set a contractor can price and build from.
- Bidding and permitting. Who builds it, at what cost, and is it approved? Its deliverables are a signed construction contract and an approved permit set.
- Construction administration. Is the project being built as drawn? Its deliverables are a finished building and a record of what changed.
Some firms count seven phases. They add pre-design (programming, site analysis and feasibility) before schematic design, and closeout after construction administration.
Schematic design: where the project scope is set
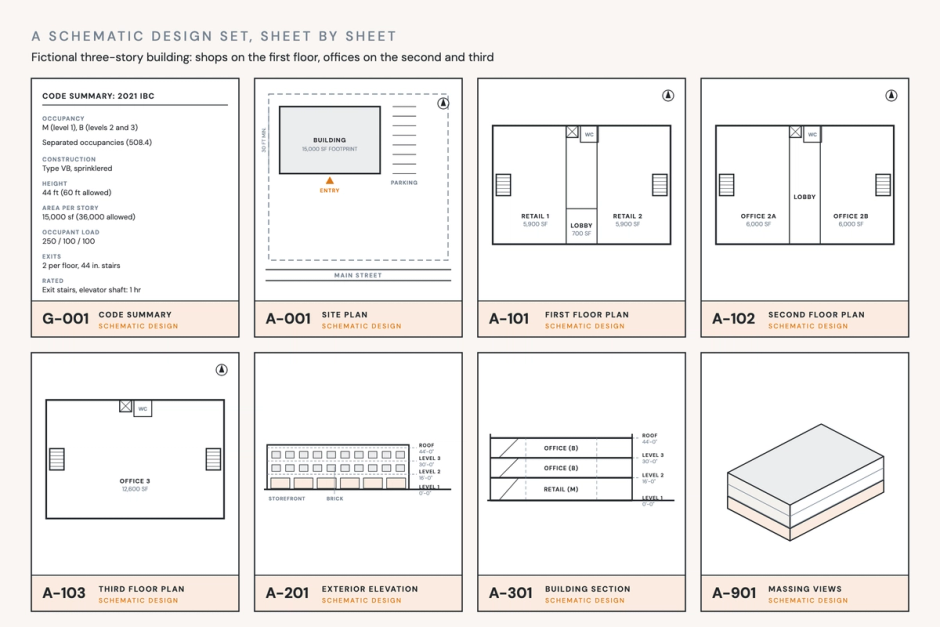
Schematic design is the first phase of design, where the architect and owner agree on what the project is and the basic form it takes. It starts with the program: the functions the building needs and the rough area of each. The architect then tests that program in study drawings that show spatial relationships, scale and form.
Schematic design is also when fundamental project research takes place. Zoning limits, code requirements and jurisdictional restrictions are analyzed here, while they are still relatively feasible to design around. The building's type of construction is usually chosen here too, since it sets how tall and how large the building can be. Typical deliverables at this stage are a site plan, floor plans, sections, an elevation, and renderings or models, with overall dimensions and a construction cost estimated from the project's overall size.
By the end of SD, the team should have settled foundational project concepts: the structural system, the approach to the envelope, the parti. What can stay open is execution: products, most dimensions and nearly every detail. The phase ends when the owner approves the schematic design.
Some firms run a looser concept design phase first: a few options sketched out to enable agreement on an overall direction. Schematic design is where the chosen concept becomes a drawn, dimensioned and priced proposal.
Before schematic design closes, check:
- the plan areas against the program;
- the occupancy, construction type and height and area assumptions, written on the code sheet;
- the structural system and envelope approach, noted on the drawings;
- the cost estimate against the owner's budget.
Design development: where materials and systems are fixed
In design development, the team turns the approved schematic design into a fully coordinated building, with its systems, materials and dimensions fixed. Structural, mechanical, electrical and plumbing layouts are determined, and the architect sets material types and the locations of doors and windows. A DD set usually carries fully dimensioned plans, sections and elevations, door and window details, and outline specifications. The phase ends with a presentation to the owner and their approval.
During DD, details are selected, even if they aren't fully drawn yet. Wall types, roof edges, window heads and floor assemblies are chosen here. A team that picks them from details the firm has already built and checked carries them into CDs almost unchanged. A team that starts from a blank sheet will often wind up drawing them twice: once to show intent in DD, and again for real in CD.
Schematic design vs design development
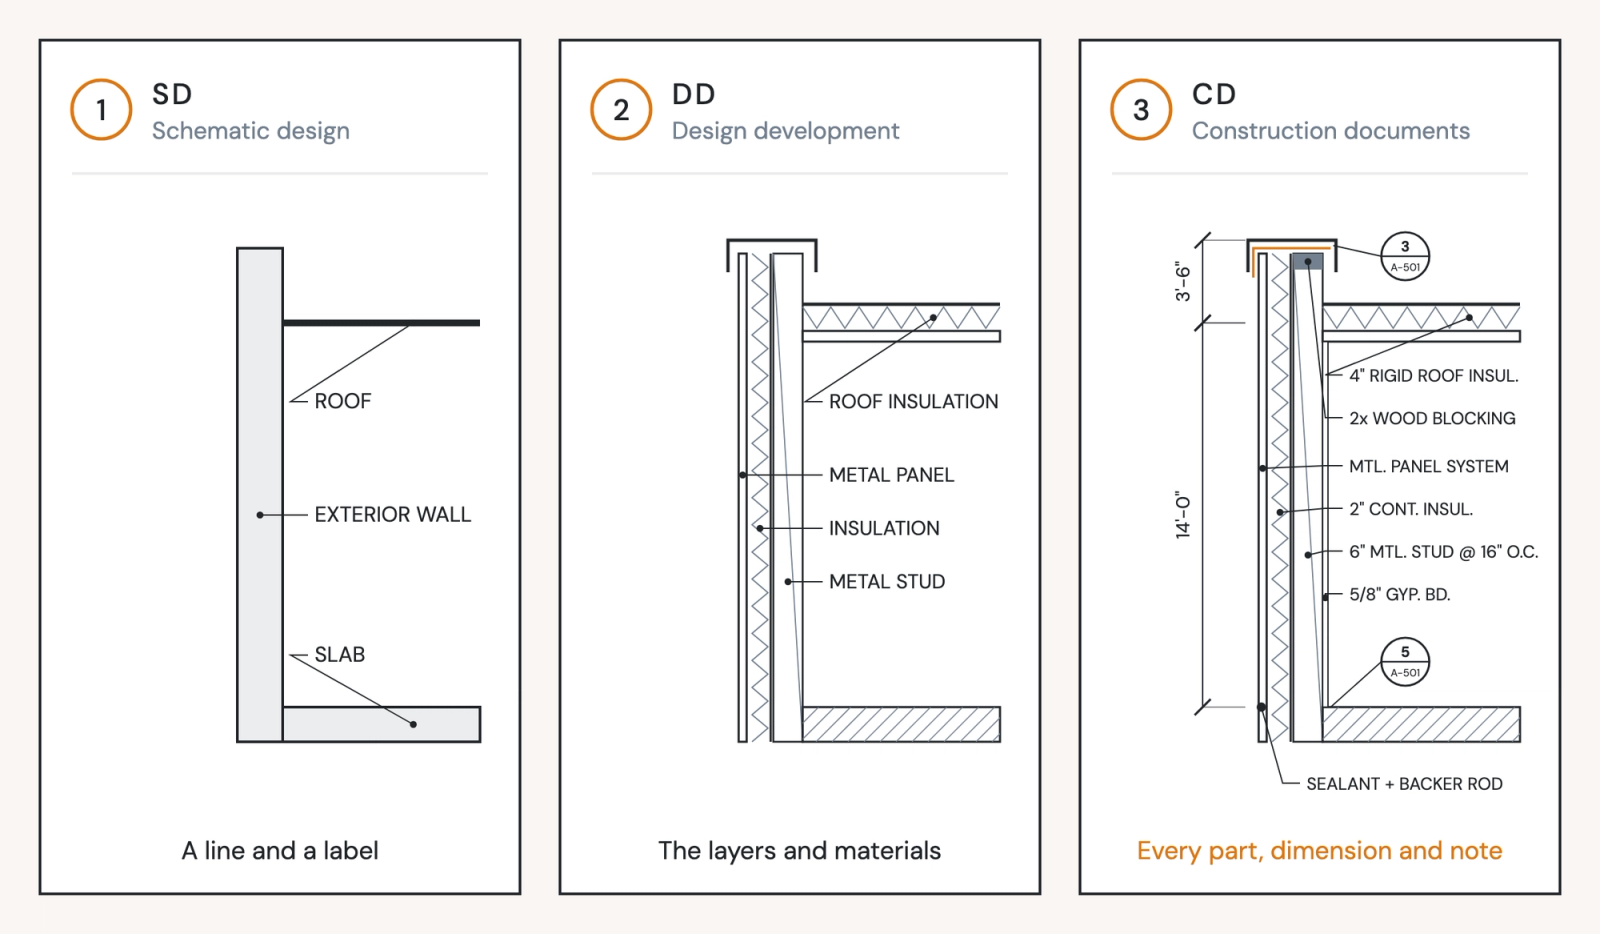
In schematic design, the team decides what the building is; in design development, it decides what the building is made of. The University of Minnesota's Design Deliverables, written as a companion to its AIA agreements, shows the step for the exterior wall:
- SD: typical elevations with material indications, the fenestration layout and typical wall types.
- DD: typical exterior wall sections, parapet and coping details, and window and door details at the head, jamb and sill.
- CD: the exterior and flashing details the contractor builds from.
Before design development closes, check:
- every exterior wall and roof type is named and drawn as a typical section;
- consultant layouts agree with the architectural plans;
- the outline specifications name each major material and system;
- the cost estimate has been updated against the budget.
Construction documents spell out execution details
Construction documents are the drawings and specifications that a contractor prices and builds from, and they are the most detailed part of the plans. Once the owner approves DD, the team turns every decision into thorough instructions: plans, elevations, sections, schedules and the details for each condition the builder will meet. For what belongs in the set and how firms put one together, see our guide to construction documents; for the sheet types and how to read them, see construction drawings.
Most teams issue the set at progress milestones, often named by how complete it is: 50% CD, 90% CD and 100% CD. Each issue goes to the owner and consultants for review and coordination, and each is a chance to check the set before the next stage.
Details carry much of the effort. Every head, sill, parapet and transition the contractor will build needs a drawing, and each one has to agree with the plans, the schedules and the notes. That is why architectural details are where a firm's past work saves the most time, and why a QA/QC check before each issue pays for itself.
Before construction documents issue, check:
- the plans, schedules, details and notes agree with each other;
- the code sheet still matches the final plans;
- every comment from the last milestone review is answered;
- anything still incomplete is noted on the set before it goes out for bid.
Bidding and permitting change the set again
In the bidding or negotiation phase, the set goes out to contractors for pricing, and the owner picks a contractor and signs a construction contract. On a bid project, the architect helps prepare the bid documents, answers bidders' questions and helps the owner compare the bids. On a negotiated project, the owner works out price and scope with one contractor before the contract is signed. Permit review usually runs in parallel, and the plan reviewer's comments are ultimately incorporated as changes to the set.
This is when the set changes under deadline. Bidders' questions become addenda, plan-check comments become revisions, and a product substitution can touch notes on dozens of sheets. Add or cut a detail on a sheet and its numbering falls out of order.
On a design-bid-build job, the contractor isn't chosen until the set is complete and out for bid, so the set has to stand on its own. As Trent Piazzoni, an Associate and Project Architect at Number TEN Architectural Group, puts it: "The drawings need to communicate the design intent as clearly as possible, leaving as little room for misinterpretation as we can."
Before bidding closes, check:
- every bidder's question is answered in an addendum;
- the addenda and plan-check revisions are carried into the set the contractor will build from;
- the bids are compared on the same scope;
- the construction contract is signed.
Construction administration: checking that a project is built as drawn
Construction administration is the architect's role during the build: answering the contractor's questions, reviewing what the contractor submits, and checking that the on-site construction matches the documents. CA services run from the construction contract until the final certificate of payment, and the owner-architect agreement sets how much of it the architect is responsible for.
A typical CA phase includes:
- Answering requests for information (RFIs) from the contractor
- Reviewing submittals and shop drawings, the fabricators' drawings of what they will make, against the design intent
- Issuing sketches and supplemental instructions when the site needs more than the set shows
- Reviewing change orders and the contractor's payment applications
- Site visits, field reports, the punch list at the end and the closeout documents
"Construction administration" is also a job title. At larger firms, a dedicated CA architect may run this phase across several projects.
CA is also where a firm learns. An RFI that exposes a sill detail that leaks is a lesson for every future project that uses the same detail.
Construction administration vs construction management
Construction management is a separate service. The Construction Management Association of America describes it as managing a project's schedule, cost, quality, safety, scope and function for the owner, under any delivery method. The architect in CA administers the owner-contractor contract and interprets the documents; the construction manager manages the project for the owner.
Before construction administration closes, check:
- every RFI and submittal is answered and logged;
- the punch list is complete, and the closeout documents and warranties are in;
- the final certificate of payment is issued;
- any RFI that changed a typical detail has been fed back into the firm's standard version.
Percent milestones don't map one to one
Percent milestones such as 30%, 60% and 90% are owner conventions, not AIA phases, so the same number can mean different things on two projects. The AIA's description of the phases gives no percentages. Owners set them:
- The City of Los Angeles Bureau of Engineering treats the end of schematic design as its 20% milestone, design development as 50% and construction documents as 90%. Its reviews run at 50% and 90%, and it expects the 90% set to be complete except for that review.
- The Texas State University System asks for design development at about 35%–40% of total completion.
- Horst Construction, a contractor, describes 30-60-90 as thirds of the CD phase: basic plans and elevations at 30%, more drawings at 60%, all plans and specifications at 90%.
So is schematic design 30%? Only if the owner says so. Ask for the owner's definition of each milestone in writing, and agree what each submittal contains, the way the University of Minnesota's deliverables list does.
How the design phases fit with the phases of construction
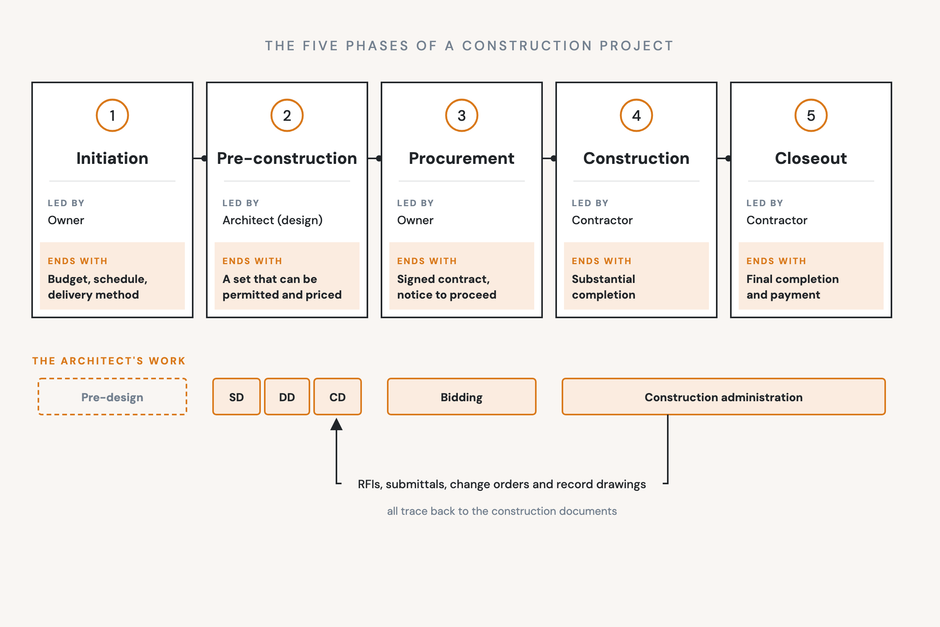
A construction project runs through five phases, and the architect's five sit inside them. Our guide to the phases of construction covers the owner's and contractor's side:
- Initiation is the owner's work, often with the architect's pre-design help.
- Pre-construction covers schematic design, design development and construction documents, with permitting.
- Procurement covers bidding or negotiation: the owner chooses a contractor and signs the construction contract.
- Construction is construction administration for the architect.
- Closeout covers the punch list, record drawings and warranties.
In the UK, the RIBA Plan of Work splits the same process into eight stages, numbered 0 to 7. They line up roughly like this:
- Stages 0 and 1, Strategic Definition and Preparation and Briefing: pre-design
- Stage 2, Concept Design: close to schematic design
- Stage 3, Spatial Coordination: close to design development
- Stage 4, Technical Design: close to construction documents
- Stage 5, Manufacturing and Construction: construction administration
- Stage 6, Handover: closeout
- Stage 7, Use: the building in operation, beyond the AIA's basic services
Procurement isn't a stage of its own in the RIBA plan; when the contractor is appointed depends on the procurement route.
Common problems during architectural design
- The same details get drawn again. A good parapet detail from a past project gets redrawn, because nobody can find the original detail.
- DD decisions drift in CD. The wall types picked in DD are redrawn by someone else in CD, and the two versions aren't consistent.
- Late changes land one element at a time. A substitution during bidding, a detail cut from a sheet, a renamed material: each is a fix by hand across many sheets, under deadline.
- CA lessons aren't applied to future projects. The RFI answer that fixed a leaking sill lives in an email thread, and is never reflected in an updated version of the firm's standard detail.
- Knowledge leaves with people. When an architect who spearheaded the project leaves the firm, the next team works without that knowledge.
Best practices during design phases
Firms that run their design phases well treat each phase as a chance to reuse what they already know and apply new learnings to future projects.
- Start SD and DD from the firm's own work. Look at past projects of the same type, climate and construction before drawing anything new.
- Choose details in DD from firm standards. Settle wall types, roof edges and openings from details the firm has already vetted.
- Check quality at every milestone. A review at 50% CD catches what a review at 100% CD finds too late to fix easily.
- Agree what each phase delivers. Name the deliverables and the level of development for each phase in the contract, so the owner, consultants and team expect the same set.
- Feed CA back into the standards. When an RFI changes a detail, update the firm's standard version too, not only the project's version.
- Give the standards an owner. Someone has to decide which details become standard and keep them current, or they drift.
Where Pirros helps
Pirros is the AI project hub for architects and engineers. It makes every detail and family your firm has drawn searchable, so each phase starts from what the firm has already solved rather than a blank sheet.
In SD and DD, find what the firm already drew. With detail management, you describe the condition, not the file name, and Pirros searches the details from your firm's past projects, including live Revit details. The details your firm has approved as standard come first, so teams reach for the vetted version.
Lake Flato Architects tested Pirros with teams in late DD and early CD, which its case study describes as the phases "where pain is highest and results are most visible." Lake Flato's teams now "spend 50% less time opening models, upgrading, and previewing Revit content," and "save 5 minutes per detail found and 15 minutes per detail download."
Before each issue, check the set. Pirros Quality Management reviews a set against building codes, your firm's standards and the project specifications, and flags what to look at; your team decides what to change. At Number TEN Architectural Group, a review of a set about to go out to bid surfaced sloped glazing and safety glass requirements missing from the set, and the team carried them into the specification.
In late CD, bidding and CA, let Mira handle the repetition. Mira, the AI agent for Revit, is free to download and works in your model with you. It handles the edits that would otherwise go one element at a time:
- "Renumber the details on this sheet." Mira reads where each viewport title sits, works out the pattern your sheets use, and draws each numbering option for you to choose before it changes anything. Detail numbers such as SIM or N.T.S. are pointed out, not overwritten.
- "Replace 'VCT' with 'LVT' in every text note." For a substitution, Mira finds every match first, asks whether each note keeps its capitalization and whether to match whole words only, then tells you how many notes will change and waits for your go-ahead.
- "Audit this view against our standards." For a detail from a consultant or another project, Mira compares its annotation styles with your firm's template and remaps what doesn't match, with ranked suggestions where it isn't sure.
Each of these skills shows what it plans to change and waits for your go-ahead. Most make the whole change as one step, so a single Ctrl+Z reverses it. Mira runs in Revit 2025 and later.
Every project moves through the same five phases, but the firms that run them well don't start each one from scratch. They choose details in DD from what they've already built, check the set at every milestone, and carry the lessons from CA back into their standards. That's how each new project starts from everything the firm has already solved.
Try Mira free and let it take the repetitive edits on your next set.
Guides for each phase
These go deeper on the work inside each phase:
- Schematic design: what gets decided and what an SD set includes
- Construction documents: what goes in a CD set and how firms build one
- Construction drawings: the drawing types and how to read them
- Architectural details: drawing details that hold up across projects
- General notes: what they are and what to include
- Wall sections: how to make a wall section in Revit
- QA/QC for Revit: checking a set before it goes out
- Phases of construction: the owner's and contractor's side of the project