
ASHRAE 62.1 Ventilation Rates by Occupancy
Sources: 2021 International Mechanical Code (IMC) Section 403, built on the Ventilation Rate Procedure of ASHRAE Standard 62.1
Check your set instantlyASHRAE 62.1 sets minimum outdoor air as a people rate plus an area rate, and the IMC uses the same method in Table 403.3.1.1. An office needs 5 cfm per person plus 0.06 cfm per square foot; a classroom for ages 9 and up, 10 plus 0.12. Divide by the air distribution effectiveness, then size the unit.
The Pirros Quality Management System can check the outdoor air on your RTU schedules against the IMC minimum for the rooms they serve in your set and Revit model, instantly.
How to check the code requirements
The calculation runs room by room, then unit by unit. The architectural plans give each room its use and area; the mechanical schedules give each unit its outdoor air. Check them in this order.
- Give each room a ventilation category. Match the room's use on the plan to a row of IMC Table 403.3.1.1. One building usually holds several rows, such as office, conference and corridor.
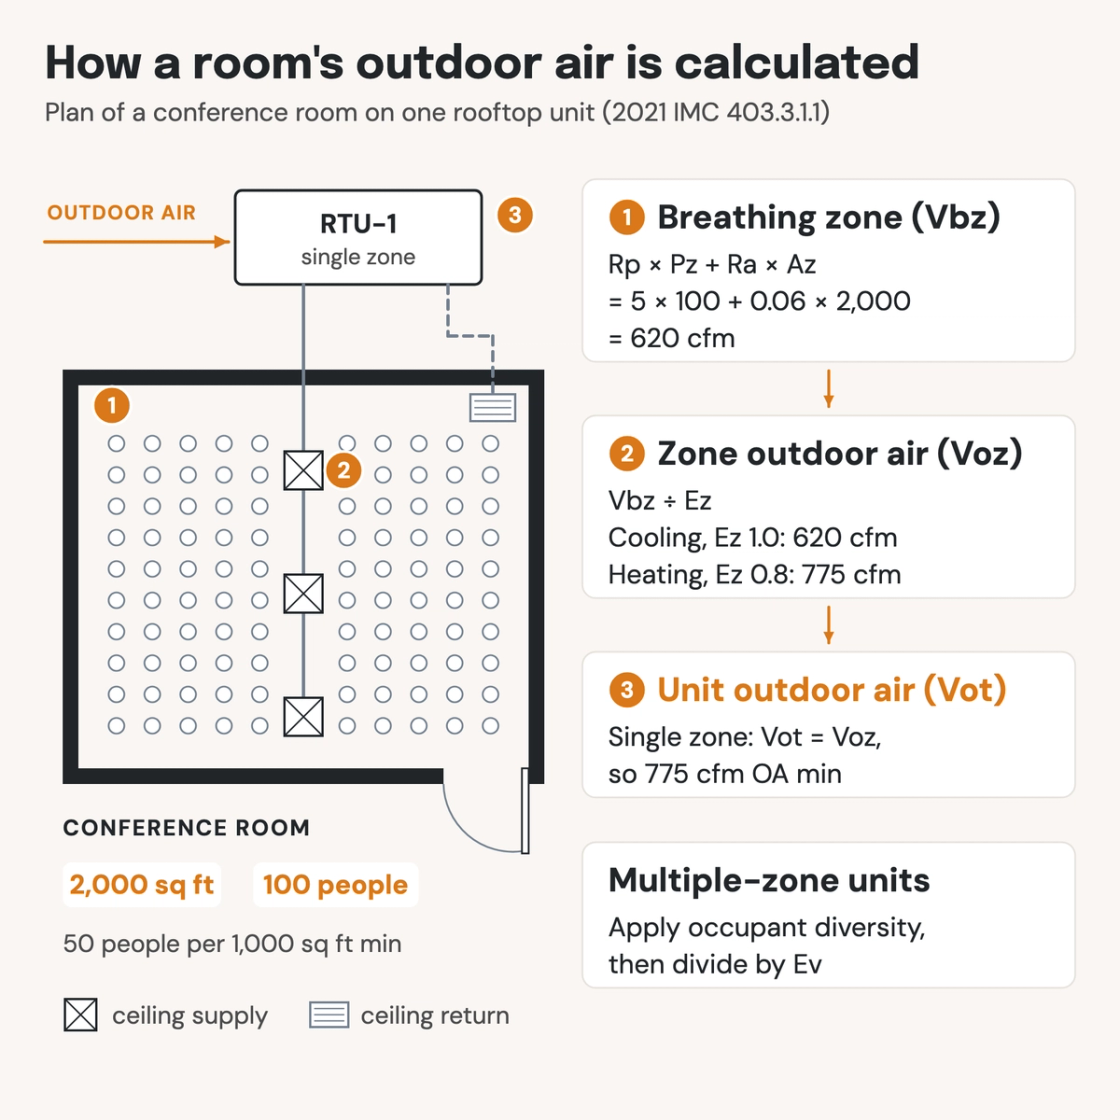
- Set the zone population. Use the design occupancy, but never fewer people than the table's density gives: 50 per 1,000 square feet for a conference room (IMC 403.3.1.1).
- Calculate the breathing zone outdoor air. Vbz = Rp × Pz + Ra × Az (Equation 4-1). A 2,000 square foot conference room holds 100 people: 5 × 100 + 0.06 × 2,000 = 620 cfm.
- Correct for air distribution. Divide by Ez from Table 403.3.1.1.1.2. Cooling through ceiling diffusers, Ez is 1.0, so 620 cfm. Heating from the same diffusers with a ceiling return, Ez is 0.8, so 775 cfm.
- Carry the worst case to the unit. A single-zone RTU serving that room needs 775 cfm of outdoor air minimum. A multiple-zone system applies occupant diversity, then divides by Ev (IMC 403.3.1.1.2.3).
- Add the exhaust and compare the schedule. Add the table's exhaust for toilet rooms, kitchens and locker rooms. Then compare each unit's scheduled minimum outdoor air with the total its zones need.
The table's categories are not the IBC's occupancy groups, so classify each room by its use, not by the building's group. The method is in IMC Chapter 4 (ICC's free viewer). ASHRAE sells Standard 62.1 and offers a free read-only preview with an account. On a drawing set the rates sit on the mechanical schedules, which is where an AI-powered quality management system reads them. See Pirros for MEP engineers.
How Pirros checks the set
The Pirros Quality Management System reviews projects against code requirements, firm standards, and project specifications, then assigns, tracks, and resolves issues before they become RFIs or rework.
- Reads every sheet in your set against the codes you pick for the project: the IBC, ADA and regional codes.
- Every finding names the sheet, the location and the section behind it.
- Findings are surfaced, never auto-applied. Your reviewer confirms, dismisses or escalates.
Requirements at a glance
| Element | Requirement | Section |
|---|---|---|
| Scope | Outdoor air and local exhaust per Section 403.3.1 for every occupied building. Group R-2, R-3 and R-4 buildings three stories or less above grade plane use Section 403.3.2 instead. | IMC 403.3, 403.3.1 |
| Design occupancy | No fewer people than the occupant density in Table 403.3.1.1 gives. A space type not listed uses the most similar listed one, or an approved engineering analysis. | IMC 403.3.1.1 |
| Breathing zone outdoor air (Vbz) | Vbz = Rp × Pz + Ra × Az (Equation 4-1). That is the people rate times the zone population, plus the area rate times the net occupiable floor area. | IMC 403.3.1.1.1.1 |
| Office and conference rates | Office spaces: 5 people per 1,000 square feet, 5 cfm per person and 0.06 cfm per square foot. Conference and meeting rooms: 50 people per 1,000 square feet at the same two rates. | IMC Table 403.3.1.1 |
| Classroom and dining rates | Classrooms for ages 9 and up: 35 people per 1,000 square feet, 10 cfm per person, 0.12 cfm per square foot. Lecture classrooms: 65, 7.5 and 0.06. Dining rooms: 70, 7.5 and 0.18. Cafeteria and fast food: 100, 7.5 and 0.18. | IMC Table 403.3.1.1 |
| Other common spaces | Retail sales: 15 people per 1,000 square feet, 7.5 cfm per person, 0.12 cfm per square foot. Hotel bedroom or living room: 10, 5 and 0.06. Corridors 0.06 and storage rooms 0.12 cfm per square foot, area rate only. | IMC Table 403.3.1.1 |
| Zone air distribution effectiveness (Ez) | Ceiling or floor supply of cool air: 1.0. Ceiling supply of warm air with a ceiling return: 0.8. Floor supply of warm air with a ceiling return: 0.7. Makeup air drawn in near the exhaust or return: 0.5. | IMC Table 403.3.1.1.1.2 |
| Ez credits | Warm air from the ceiling may use 1.0 if it is under 15°F above the space. Its 150 fpm jet must also reach within 4½ feet of the floor. Low-velocity displacement ventilation with floor supply of cool air may use 1.2. | IMC Table 403.3.1.1.1.2, notes e and f |
| Zone outdoor air (Voz) | Voz = Vbz ÷ Ez (Equation 4-2). | IMC 403.3.1.1.1.3 |
| Single-zone and 100 percent outdoor air units | A unit serving one zone with recirculated air: Vot = Voz (Equation 4-3). A unit supplying only outdoor air: Vot = the sum of Voz for every zone it serves (Equation 4-4). | IMC 403.3.1.1.2.1, 403.3.1.1.2.2 |
| Multiple-zone recirculating units | Zp = Voz ÷ Vpz for each zone. Ev comes from the largest Zp: 1.0 at 0.15 or less, falling to 0.3 above 0.75, or from ASHRAE 62.1 Appendix A. Vou = D × the sum of Rp × Pz + the sum of Ra × Az. Occupant diversity D = Ps ÷ the sum of Pz. Vot = Vou ÷ Ev. | IMC 403.3.1.1.2.3.1 to 403.3.1.1.2.3.4 |
| Exhaust | Public toilet rooms: 50 cfm per water closet or urinal where the exhaust runs continuously while occupied, 70 where it runs intermittently. Commercial kitchens: 0.7 cfm per square foot. Locker rooms 0.25, sports locker rooms 0.5 and elevator cars 1.0 cfm per square foot. | IMC 403.3.1.2, Table 403.3.1.1 |
| Recirculation | The required outdoor air is not recirculated; air above it may be. Air from spaces the table requires to be mechanically exhausted is not recirculated to other spaces. | IMC 403.2.1 |
| Demand-controlled ventilation | The people portion may follow the actual number of occupants. Outdoor air never falls below the area rate column while the building is expected to be occupied. VAV systems hold the outdoor air minimum across their full range of supply airflow. | IMC 403.3.1.3, 403.3.1.4 |
| Outdoor air intakes | 10 feet from lot lines and from buildings on the same lot. 10 feet horizontally from contaminant sources such as streets, parking lots and loading docks, unless 25 feet above them. | IMC 401.4 |
These numbers are from the 2021 IMC, which references ASHRAE 62.1-2019; check the edition and amendments your jurisdiction enforces. ASHRAE's current edition, 62.1-2025, adds humidity control, mandatory air density adjustments, demand-controlled ventilation sequences and ventilation system emergency controls. Per ASHRAE's summary, it also adds new calculation methods for exhaust airflow, separation distances and filter efficiency. A state or city may amend the IMC table or adopt its own mechanical code.
