
Common Path of Egress Travel Limits
Sources: 2021 International Building Code (IBC) Section 1006.2.1
Check your set instantlyThe common path of egress travel is the first part of the way out, before occupants have separate routes to two exits. Past the IBC limit, a space needs a second exit. Group B allows 100 feet at 30 occupants or fewer and 75 feet above 30, or 100 feet sprinklered. Groups A, E and M allow 75 feet.
The Pirros Quality Management System can check the common path from every room and suite on your life safety plans in your set and Revit model, instantly.
How to check the code requirements
The common path decides whether a room or suite needs a second door. Check it on the life safety plan, with the occupancy group, occupant load and sprinkler system from the code sheet.
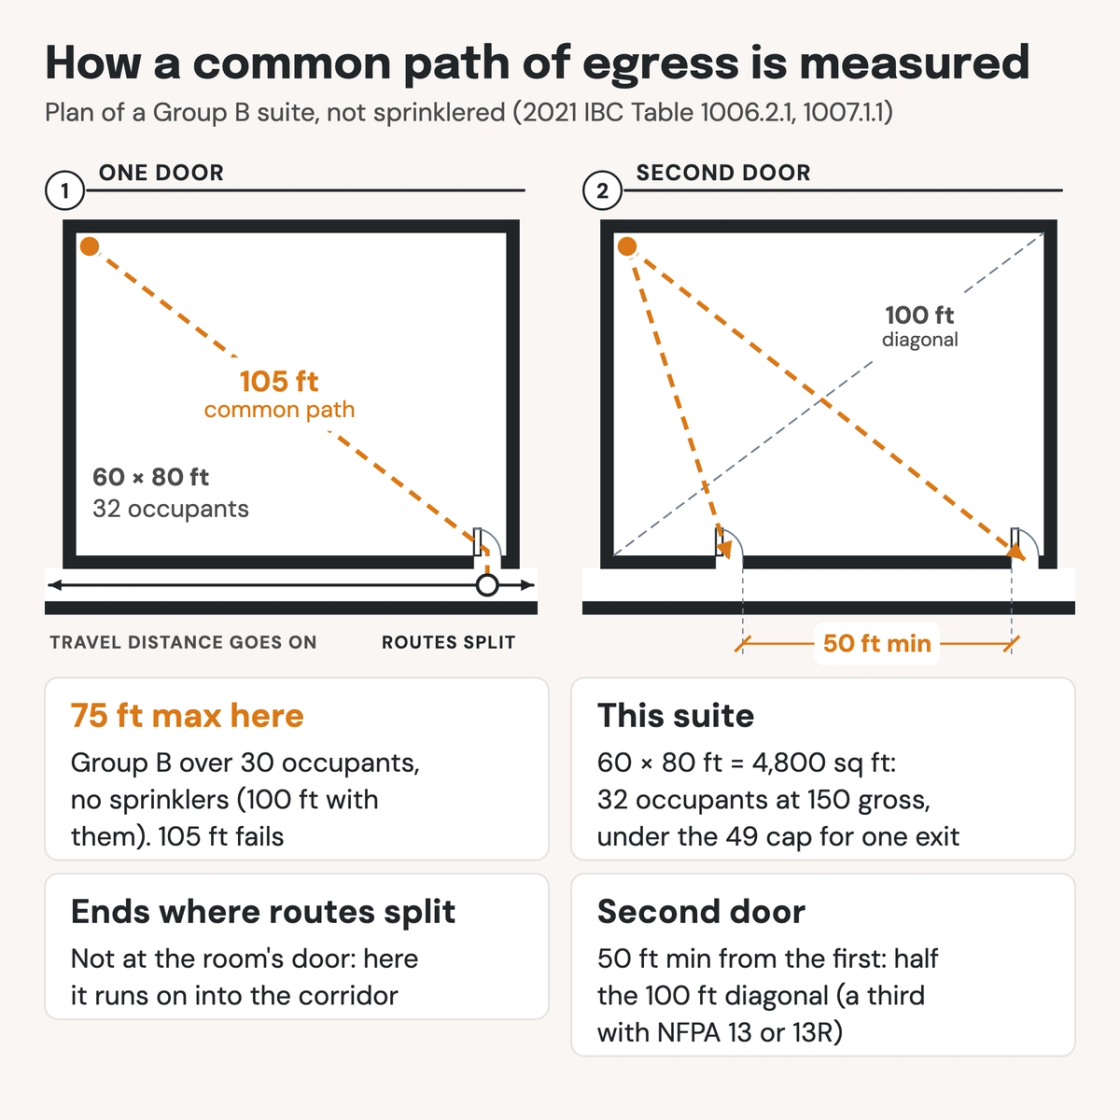
- Get the occupant load. Divide the area by its load factor in Table 1004.5, adding loads from rooms that egress through it (IBC 1004.2). A 60 by 80 foot Group B suite is 4,800 square feet: 32 occupants at 150 gross.
- Read the limits. Find the occupancy's row in Table 1006.2.1. At 32 occupants, the Group B suite is under the 49-occupant cap, so one door is allowed if its common path fits.
- Trace the common path. Start at the most remote point of the space and follow the natural path. Stop where occupants first have separate and distinct routes to two exits (IBC 202).
- Look past the door. The common path doesn't end at the room's door. It runs on until two separate routes begin, which may be out in the corridor.
- Compare it and fix the layout. Unsprinklered, the 32-occupant suite allows 75 feet. A 105-foot common path means a second door, at least 50 feet from the first: half the suite's 100-foot diagonal (IBC 1007.1.1).
- Check assembly seating separately. Fixed seating uses Section 1030.8: 30 feet from any seat to where two paths begin.
The common path is the first part of the exit access travel distance, so check both on the same plan. The occupancy group and sprinkler system recorded in the code analysis set the limit, and the means of egress guide covers the layout fixes. The IBC requirements are in Section 1006 (ICC's free viewer). On a drawing set they sit on the life safety plans and door schedules, which is where an AI-powered quality management system reads them.
How Pirros checks the set
The Pirros Quality Management System reviews projects against code requirements, firm standards, and project specifications, then assigns, tracks, and resolves issues before they become RFIs or rework.
- Reads every sheet in your set against the codes you pick for the project: the IBC, ADA and regional codes.
- Every finding names the sheet, the location and the section behind it.
- Findings are surfaced, never auto-applied. Your reviewer confirms, dismisses or escalates.
Requirements at a glance
| Element | Requirement | Section |
|---|---|---|
| Definition | The part of the exit access travel distance that starts at the most remote point of a space. It ends where occupants have separate and distinct access to two exits or exit access doorways. | IBC 202 |
| When a second exit is required | Once a space's design occupant load or its common path exceeds Table 1006.2.1. Occupant loads add up through intervening rooms. | IBC 1006.2.1, 1004.2 |
| Group B | One exit allowed up to 49 occupants. Common path 100 feet at 30 occupants or fewer and 75 feet above 30 without sprinklers; 100 feet with them. | IBC Table 1006.2.1 |
| Groups A, E, M | One exit allowed up to 49 occupants. Common path 75 feet, with or without sprinklers. Assembly spaces with fixed seats follow Section 1030.8. | IBC Table 1006.2.1 |
| Group F | One exit allowed up to 49 occupants. Common path 75 feet without sprinklers, 100 feet with them. | IBC Table 1006.2.1 |
| Group S | One exit allowed up to 29 occupants. Common path 100 feet at 30 occupants or fewer and 75 feet above 30 without sprinklers; 100 feet with them. 100 feet in an S-2 open parking garage. | IBC Table 1006.2.1 |
| Group U | One exit allowed up to 49 occupants. Common path 100 feet at 30 occupants or fewer and 75 feet above 30 without sprinklers; 75 feet with them. | IBC Table 1006.2.1 |
| Group R | No values without sprinklers: the table marks them not permitted. Sprinklered, R-1 allows 10 occupants and 75 feet; R-2, R-3 and R-4 allow 20 occupants and 125 feet. For R-3, the limit applies only in a mixed-occupancy building. | IBC Table 1006.2.1 |
| Groups I and H | No values without sprinklers: the table marks them not permitted. Sprinklered, I-1, I-2 and I-4 allow 10 occupants and 75 feet, and I-3 allows 10 and 100 feet. H-4 and H-5 allow 10 and 75 feet; H-1, H-2 and H-3, 3 and 25 feet. | IBC Table 1006.2.1 |
| Which sprinkler system | NFPA 13 or NFPA 13R throughout (Section 903.3.1.1 or 903.3.1.2). Group H follows Section 903.2.5. | IBC Table 1006.2.1 |
| Exceptions | Foyers, lobbies and vestibules needn't count cumulative loads for their number of exits, though their exit capacity does. Group I-2 care suites follow Section 407.4. Unoccupied mechanical rooms and penthouses have no common path limit. | IBC 1006.2.1 Exceptions 1 to 3 |
| Three or four exits | Three exits or exit access doorways from a space of 501 to 1,000 occupants; four above 1,000. | IBC 1006.2.1.1 |
| Assembly with fixed seats | 30 feet from any seat to where occupants can choose two paths to two exits. 75 feet for areas serving fewer than 50; 50 feet for smoke-protected or open-air seating. | IBC 1030.8 |
| Rooms that need two doors | Boiler, incinerator and furnace rooms over 500 square feet with fuel-fired equipment over 400,000 Btu input capacity. Refrigeration machinery rooms over 1,000 square feet. | IBC 1006.2.2.1, 1006.2.2.2 |
| Placing the second door | At least half the overall diagonal of the area served apart, or a third with NFPA 13 or 13R throughout. | IBC 1007.1.1 |
| Egress through other rooms | Only through an adjoining room accessory to the area served, not Group H, with a discernible path to an exit. Not through kitchens, storage rooms or closets, with limited exceptions. | IBC 1016.2 |
These numbers are from the 2021 IBC; check the edition and amendments your jurisdiction enforces. The 2024 IBC keeps the same values in Table 1006.2.1, and the 2018 IBC uses the same section number. The fixed-seating rule is Section 1030.8 in the 2021 IBC and Section 1029.8 in the 2018 edition.
