
Fire Damper Requirements by Wall Type
Sources: 2021 International Building Code (IBC) Section 717 and International Mechanical Code (IMC) Section 607
Check your set instantlyA fire damper is a listed device that closes a duct on heat to stop flame passing a rated wall or floor. Ducts through fire walls, fire barriers, fire partitions and shafts need one, rated 1.5 hours in walls under 3 hours. Sprinklered buildings may skip them at 1-hour fire barriers and partitions crossed by fully ducted steel systems.
The Pirros Quality Management System can check every duct crossing a rated shaft wall on your life safety and mechanical plans in your set and Revit model, instantly.
How to check the code requirements
Two sheets decide every damper. The life safety plan rates the walls, shafts and floors; the mechanical plans show where ducts cross them. Overlay the two and walk each duct run.
- Mark every rated crossing. Trace each duct and air transfer opening across the life safety plan. Note the wall type and rating at each crossing.
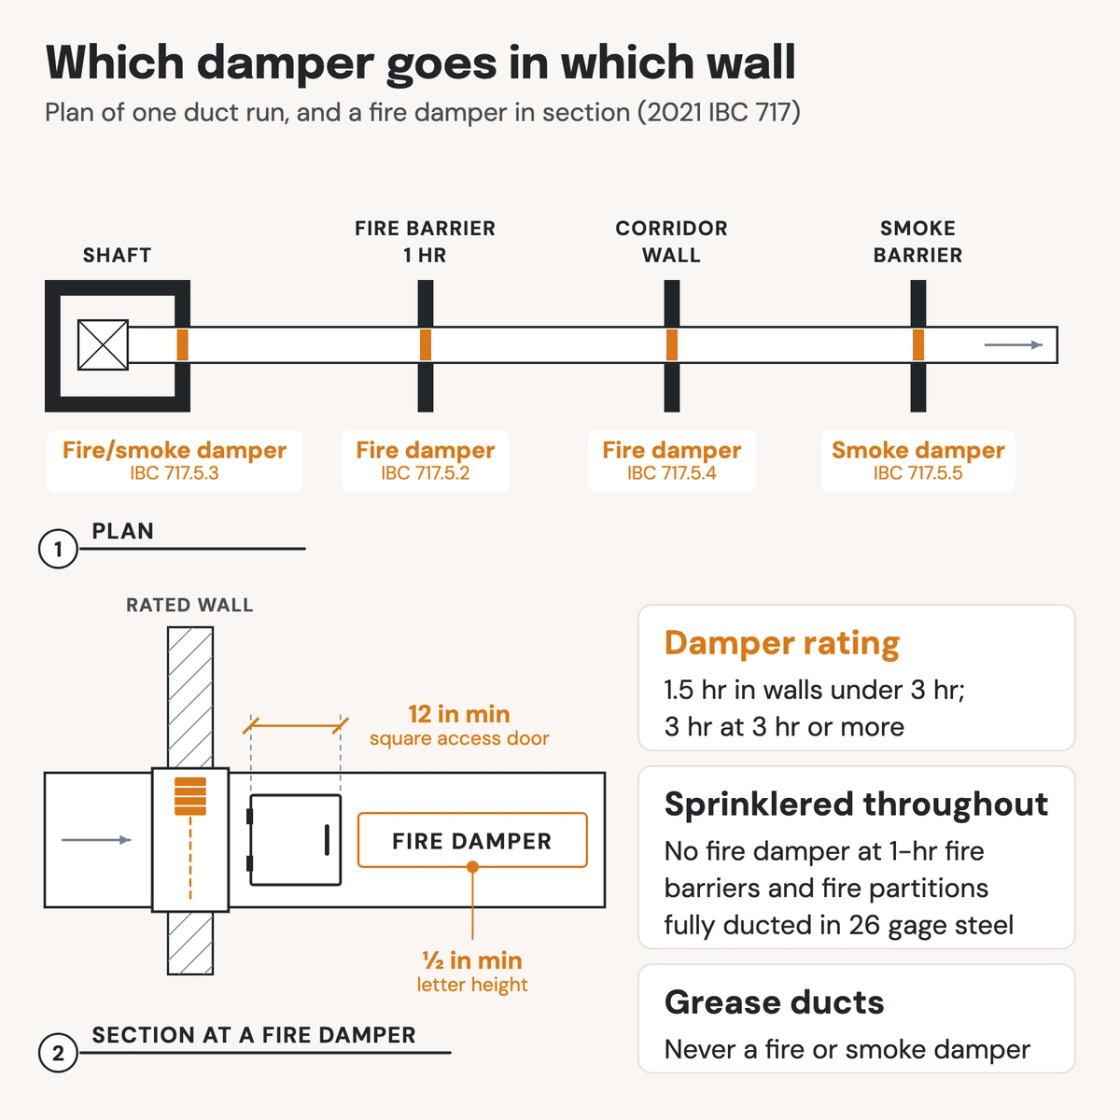
- Pick the damper by wall type. Fire walls, fire barriers and fire partitions take fire dampers; shafts take fire and smoke dampers; smoke barriers take smoke dampers (IBC 717.5). Where both apply, use a combination damper.
- Apply the exceptions. In a fully sprinklered building, a fully ducted 26 gage steel system needs no fire damper at a 1-hour fire barrier or partition (IBC 717.5.2). Check the duct specification says so.
- Rate the damper. 1.5 hours in walls rated under 3 hours, 3 hours at 3 hours or more (IBC Table 717.3.2.1). For smoke dampers, check the leakage class and how detection closes them.
- Keep dampers out of grease ducts. Kitchen grease ducts get a rated enclosure instead; no fire or smoke damper goes in them (IMC 506.3.11).
- Show the access. A damper with a fusible link or internal operator needs a 12-inch square access door or a removable duct section. Label it in ½-inch letters (IBC 717.4).
The damper depends on whether the wall is a fire wall, fire barrier or fire partition, and on the fire-rated wall assemblies behind it. Rated corridors take their own corridor, ceiling radiation and smoke dampers. The rules are in IBC Section 717 (ICC's free viewer), repeated in IMC Section 607. Rated walls sit on the life safety plan and dampers on the mechanical plans, which is where an AI-powered quality management system reads them. See Pirros for MEP engineers.
How Pirros checks the set
The Pirros Quality Management System reviews projects against code requirements, firm standards, and project specifications, then assigns, tracks, and resolves issues before they become RFIs or rework.
- Reads every sheet in your set against the codes you pick for the project: the IBC, ADA and regional codes.
- Every finding names the sheet, the location and the section behind it.
- Findings are surfaced, never auto-applied. Your reviewer confirms, dismisses or escalates.
Requirements at a glance
| Element | Requirement | Section |
|---|---|---|
| Fire walls | Fire dampers. A fire wall that serves as a horizontal exit also needs a smoke damper. | IBC 717.5.1, 717.5.1.1 · IMC 607.5.1 |
| Fire barriers | Fire dampers, except at penetrations tested with the assembly and in smoke control ducts a damper would defeat. A fire barrier serving as a horizontal exit also needs a smoke damper. | IBC 717.5.2, 717.5.2.1 · IMC 607.5.2 |
| Sprinklered 1-hour walls | No fire damper at a fire barrier rated 1 hour or less, outside Group H, crossed by a fully ducted HVAC system. The building must be sprinklered throughout. Fire partitions have the same exception. | IBC 717.5.2, 717.5.4 |
| Fully ducted system | Sheet steel of No. 26 gage minimum, continuous from the air handler to the outlets and inlets. Nonmetal flexible air connectors are allowed at the air handler and at a ceiling diffuser. | IBC 717.5.2 |
| Exit enclosures | Ducts and air transfer openings do not penetrate interior exit stairway, ramp or exit passageway enclosures, except as Sections 1023.5 and 1024.6 allow. | IBC 717.5.2 |
| Shaft enclosures | Listed fire and smoke dampers. No fire damper is needed where steel exhaust subducts 0.0187 inch thick extend 22 inches up the shaft. A continuously powered exhaust fan sits at the top. | IBC 717.5.3 · IMC 607.5.5 |
| Shaft exceptions | No smoke damper in sprinklered Group B and R buildings with kitchen, dryer, bath and toilet subducts meeting the same conditions. None in separated parking garage shafts, or where it would defeat smoke control. | IBC 717.5.3 |
| Where dampers do not go | Grease ducts never get fire or smoke dampers. None are required in kitchen or clothes dryer exhaust where the IMC prohibits them. None go in a shaft that must keep a continuous upward airflow, where closing would stop it. | IBC 717.5.3, 717.5.3.1 · IMC 506.3.11 |
| Fire partitions | Fire dampers. Outside Group H, none at corridor walls in sprinklered buildings where the duct is protected as a through-penetration. None at mall tenant partitions that stop below the deck. | IBC 717.5.4 · IMC 607.5.3 |
| Small ducts through fire partitions | No fire damper for a steel duct of 100 square inches maximum and 0.0217 inch minimum, above a ceiling. It has no openings to the corridor and no wall register, and passes through a 12-inch-long steel sleeve. | IBC 717.5.4 |
| Corridors | A corridor damper where a rated corridor ceiling is penetrated, and a ceiling radiation damper where a rated floor/ceiling forms it. A smoke damper where the corridor needs smoke and draft control doors. | IBC 717.5.4.1 · IMC 607.5.4 |
| Corridor smoke damper exceptions | None with a smoke control system that does not need them. None where the duct is steel 0.019 inch minimum with no openings serving the corridor. | IBC 717.5.4.1 |
| Smoke barriers | Smoke dampers, except for steel ducts with openings in one smoke compartment only. Group I-2 Condition 2 smoke barriers are also exempt with fully ducted HVAC and quick-response sprinklers. | IBC 717.5.5 · IMC 607.5.4 |
| Exterior walls and smoke partitions | Fire dampers in rated exterior walls where openings must be protected. Smoke dampers at air transfer openings in smoke partitions. | IBC 717.5.6, 717.5.7 · IMC 607.5.6, 607.5.7 |
| Floors | Outside Groups I-2 and I-3, a duct may cross a rated floor between two stories without a shaft. It needs a fire damper at the floor line or protection per Section 714.5. Ducts through a rated ceiling membrane need a ceiling radiation damper or a shaft, unless the tested assembly shows otherwise. | IBC 717.6.1, 717.6.2 · IMC 607.6 |
| Fire damper rating | 1.5 hours in assemblies rated under 3 hours; 3 hours in assemblies rated 3 hours or more. | IBC Table 717.3.2.1 · IMC Table 607.3.2.1 |
| Smoke, combination and corridor dampers | Smoke dampers: leakage Class I or II, elevated temperature 250°F minimum. Combination dampers meet both fire and smoke ratings. Corridor dampers: 1 hour, plus Class I or II leakage. Where both are required, use a combination damper or one of each. | IBC 717.3.2.2, 717.3.2.3, 717.3.2.4, 717.5 |
| Testing standards | Fire dampers UL 555; smoke dampers UL 555S; combination dampers both. Ceiling radiation dampers UL 555C or tested with the assembly. Corridor dampers meet UL 555 and 555S and close against 150 fpm. | IBC 717.3.1 |
| Actuation | Fire damper links operate about 50°F above normal duct temperature, 160°F minimum, or 350°F maximum in a smoke control system. Smoke dampers close on listed smoke detection, such as a duct detector within 5 feet of the damper. | IBC 717.3.3.1, 717.3.3.2 |
| Access and labels | Dampers with fusible links or internal operators get an access door 12 inches square minimum, or a removable duct section. Access may not reduce the rating. Each access point is labeled FIRE DAMPER, SMOKE DAMPER or FIRE/SMOKE DAMPER in letters ½ inch high minimum. | IBC 717.4.1, 717.4.1.1, 717.4.2 · IMC 607.4 |
| Flexible ducts | Flexible air ducts and connectors do not pass through fire-resistance-rated assemblies. | IBC 717.7 |
These numbers are from the 2021 IBC and IMC; check the edition and amendments your jurisdiction enforces. The IMC repeats IBC Section 717 in Section 607 under different numbers. The 2021 IMC references UL 555-2006 and UL 555S-2014 for damper testing. Where access is restricted, the IBC allows remote inspection under NFPA 80 or NFPA 105.
