
Type 1 Hood Requirements
Sources: 2021 International Mechanical Code (IMC) Sections 506 to 509 and International Fire Code (IFC) Section 904.13
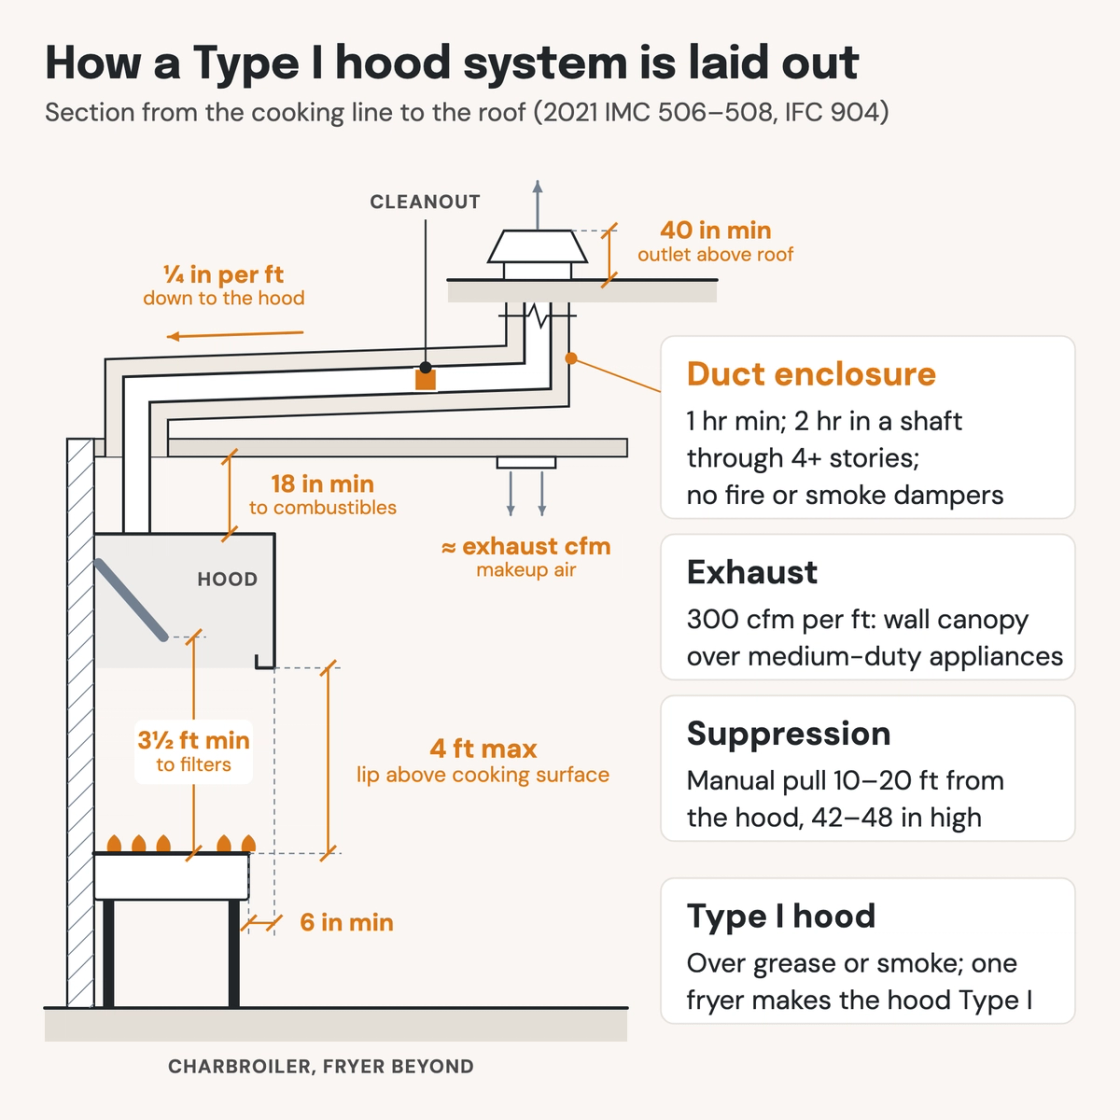
Check your set instantlyA Type I hood is required over cooking appliances that produce grease or smoke, including every medium-, heavy- and extra-heavy-duty appliance. It overhangs them 6 inches, keeps 18 inches from combustibles and carries a fire suppression system. Its grease duct runs in a rated enclosure with no dampers and discharges 40 inches above the roof.
The Pirros Quality Management System can check the hood type over every appliance on your kitchen equipment schedule in your set and Revit model, instantly.
How to check the code requirements
A Type I hood is a system, so follow it from the cooking line to the roof. It runs across the equipment schedule, the hood schedule, the kitchen plan, the shaft on the architectural plans and the roof plan.
- Classify every appliance. Read each appliance off the equipment schedule against the IMC duty classes. One medium-duty appliance, such as a fryer or griddle, makes the whole hood Type I (IMC 507.1, 507.2).
- Check the hood on the section. It overhangs the appliances 6 inches on open sides, with its front lip 4 feet maximum above the cooking surface (IMC 507.4.1). Check the filter heights against Table 507.2.8.
- Size the exhaust and makeup air. Use the hood's listed cfm per foot, or Section 507.5 for its heaviest-duty appliance: 300 cfm per foot for a wall canopy over medium-duty appliances. Schedule makeup air at about the same flow (IMC 508.1).
- Route the grease duct. Slope it ¼ inch per foot back to the hood, with cleanouts every 20 feet. Show its enclosure: 1 hour minimum, or 2 hours in a shaft through four or more stories (IMC 506.3.11, IBC 713.4).
- Keep dampers out of it. Check that no fire or smoke damper tag lands on the grease duct where it crosses a rated wall or floor (IMC 506.3.11).
- Check the roof. The fan outlet sits 40 inches above the roof (IMC 506.3.13.1). It stays 10 feet from property lines and 10 feet from or 3 feet above air intakes.
- Coordinate the suppression system. Show the manual pull 10 to 20 feet from the hood on the egress path, 42 to 48 inches up (IFC 904.13.1). Add a Class K extinguisher (IFC 906.4).
The grease duct usually rises in a fire-rated shaft, and the kitchen needs a Class K extinguisher as well. The hood and duct rules are in IMC Chapter 5 (ICC's free viewer); suppression is in IFC Section 904.13. On a drawing set the hood sits on the kitchen equipment and mechanical sheets, which is where an AI-powered quality management system reads them. See Pirros for MEP engineers.
How Pirros checks the set
The Pirros Quality Management System reviews projects against code requirements, firm standards, and project specifications, then assigns, tracks, and resolves issues before they become RFIs or rework.
- Reads every sheet in your set against the codes you pick for the project: the IBC, ADA and regional codes.
- Every finding names the sheet, the location and the section behind it.
- Findings are surfaced, never auto-applied. Your reviewer confirms, dismisses or escalates.
Requirements at a glance
| Element | Requirement | Section |
|---|---|---|
| Where a Type I hood is required | Over cooking appliances that produce grease or smoke, and over all medium-, heavy- and extra-heavy-duty appliances. Exception: an electric appliance tested at 5 mg/m³ of grease or less at 500 cfm under UL 710B. | IMC 507.2 · IFC 606.2 |
| Mixed appliances under one hood | If any appliance under a hood needs a Type I hood, the hood is Type I. The hood, ducts, exhaust equipment and makeup air then all follow Sections 506 to 509. | IMC 507.1 |
| Appliance duty classes | Light: ovens, steam kettles, pasta cookers, steamers, cheesemelters. Medium: fryers, griddles, hot-top ranges, conveyor pizza ovens, tilting skillets, rotisseries. Heavy: underfired and conveyor broilers, open-burner ranges, wok ranges, salamanders, smokers. Extra-heavy: any solid fuel. | IMC 202 |
| Type II hoods | Over dishwashers and appliances that give off heat, steam or products of combustion without grease or smoke. A dishwashing hood exhausts 100 cfm per foot of hood. | IMC 507.3, 507.5.5 |
| Listed hoods | A hood listed and labeled to UL 710 is exempt from several sections, including 507.4 (size and location), 507.5 (exhaust rate) and 507.2.8 (filters). It follows its listing instead. | IMC 507.1 |
| Hood overhang and height | A canopy hood overhangs the appliance 6 inches minimum on all open sides, with its front lower lip 4 feet maximum above the cooking surface. A side closed by a noncombustible wall or panel may be flush. A noncanopy hood sits 3 feet maximum above the cooking surface, set back 1 foot maximum. | IMC 507.4.1, 507.4.2 |
| Clearance to combustibles | 18 inches minimum. None is needed to gypsum or ½-inch cementitious board on a noncombustible structure, faced with noncombustible material 18 inches past the hood. A UL 710 listing may allow less. | IMC 507.2.6 |
| Hood construction | Steel 0.0466 inch (No. 18 gage) or stainless steel 0.0335 inch (No. 20 MSG). External joints welded or brazed liquid-tight. Each exhaust outlet serves 12 feet of hood maximum. | IMC 507.2.3, 507.2.5, 507.1.5 |
| Grease filters | Listed to UL 1046. Lowest edge above the cooking surface: ½ foot without exposed flame, 2 feet with exposed flame and burners, 3½ feet over exposed charcoal and charbroilers. | IMC 507.2.8, Table 507.2.8 |
| Exhaust rate | Per the hood's listing, or set by the heaviest-duty appliance under it. Wall-mounted canopy: 200 cfm per foot for light duty, 300 medium, 400 heavy and 550 extra-heavy. | IMC 507.1.1, 507.5.1 to 507.5.4 |
| Fan control | The exhaust fan starts automatically when any appliance needing the Type I hood is turned on, or the appliances are interlocked with the fan. A fan started by sensors must start within 15 minutes of the first appliance turning on. | IMC 507.1.1 |
| Grease duct | Separate from other exhaust systems. Steel 0.0575 inch (No. 16 gage) or stainless steel 0.0450 inch (No. 18 gage), or listed to UL 1978. Continuous liquid-tight welded or brazed joints. 500 fpm minimum air velocity. | IMC 506.3, 506.3.1.1, 506.3.2, 506.3.4 |
| Duct slope and cleanouts | ¼ inch per foot toward the hood or a grease reservoir; 1 inch per foot where a horizontal run exceeds 75 feet. Cleanouts 20 feet apart maximum and within 10 feet of turns over 45 degrees. | IMC 506.3.7, 506.3.8 |
| Grease duct enclosure | From where the duct penetrates a ceiling, wall, floor or concealed space to its outlet. One duct per enclosure, rated at least as high as the assembly penetrated and 1 hour minimum. A shaft connecting four or more stories is rated 2 hours. | IMC 506.3.11 · IBC 713.4 |
| No dampers | Fire dampers and smoke dampers are not installed in grease ducts. | IMC 506.3.11 |
| Duct clearances | Without an enclosure: 18 inches to combustible and 3 inches to noncombustible construction. Inside a shaft: 18 inches to combustible and 6 inches to noncombustible construction. | IMC 506.3.6, 506.3.11.1 |
| Termination | 40 inches minimum above the roof. 10 feet horizontally from property lines and other buildings, 10 feet above grade, and 10 feet from or 3 feet above air intakes. | IMC 506.3.13.1, 506.3.13.3 |
| Makeup air | About equal to the exhaust, with mechanical makeup air starting and running with the exhaust. Within 10°F of the space unless the HVAC system can carry the extra load. The plans include an outdoor air balance schedule. | IMC 508.1, 508.1.1, 508.1.2 |
| Fire suppression | Appliances that need a Type I hood get an approved automatic fire suppression system. Pre-engineered wet and dry chemical systems are tested to UL 300 and installed per the IFC, NFPA 96 and their listing. | IMC 509.1 · IFC 904.13 |
| Manual pull and shutoff | A manual actuation device 10 to 20 feet from the hood along the means of egress, 42 to 48 inches above the floor. Discharge shuts off fuel or power to the cooking equipment, with manual reset. | IFC 904.13.1, 904.13.2 |
| Portable extinguisher | A Class K-rated portable extinguisher for cooking with vegetable or animal oils and fats, or solid fuels. | IFC 906.4 |
These numbers are from the 2021 IMC and IFC; check the edition and amendments your jurisdiction enforces. The IFC also brings in NFPA 96, which sets parallel rules for clearances, duct enclosures and termination; NFPA's current edition is 2027. A hood listed to UL 710 follows its listing for size, location, filters and exhaust rate.
