
Exit Access Travel Distance Limits
Sources: 2021 International Building Code (IBC) Section 1017
Check your set instantlyExit access travel distance runs from the most remote point of a space to the entrance to the nearest exit. Groups A, E, F-1, M, R and S-1 get 200 feet without sprinklers and 250 feet with them. Sprinklered to NFPA 13, Group B gets 300 feet and F-2, S-2 and U get 400 feet.
The Pirros Quality Management System can check the travel distances on every life safety plan in your set and Revit model, instantly.
How to check the code requirements
Travel distance is checked on the life safety plan, from the farthest point of each space to the nearest exit. The limit comes from the occupancy group and the sprinkler standard on the code sheet.
- Find the limit for each floor. Read the occupancy group and sprinkler standard off the code sheet, then the limit from Table 1017.2. A Group M first floor and Group B floors above, sprinklered to NFPA 13, get 250 and 300 feet.
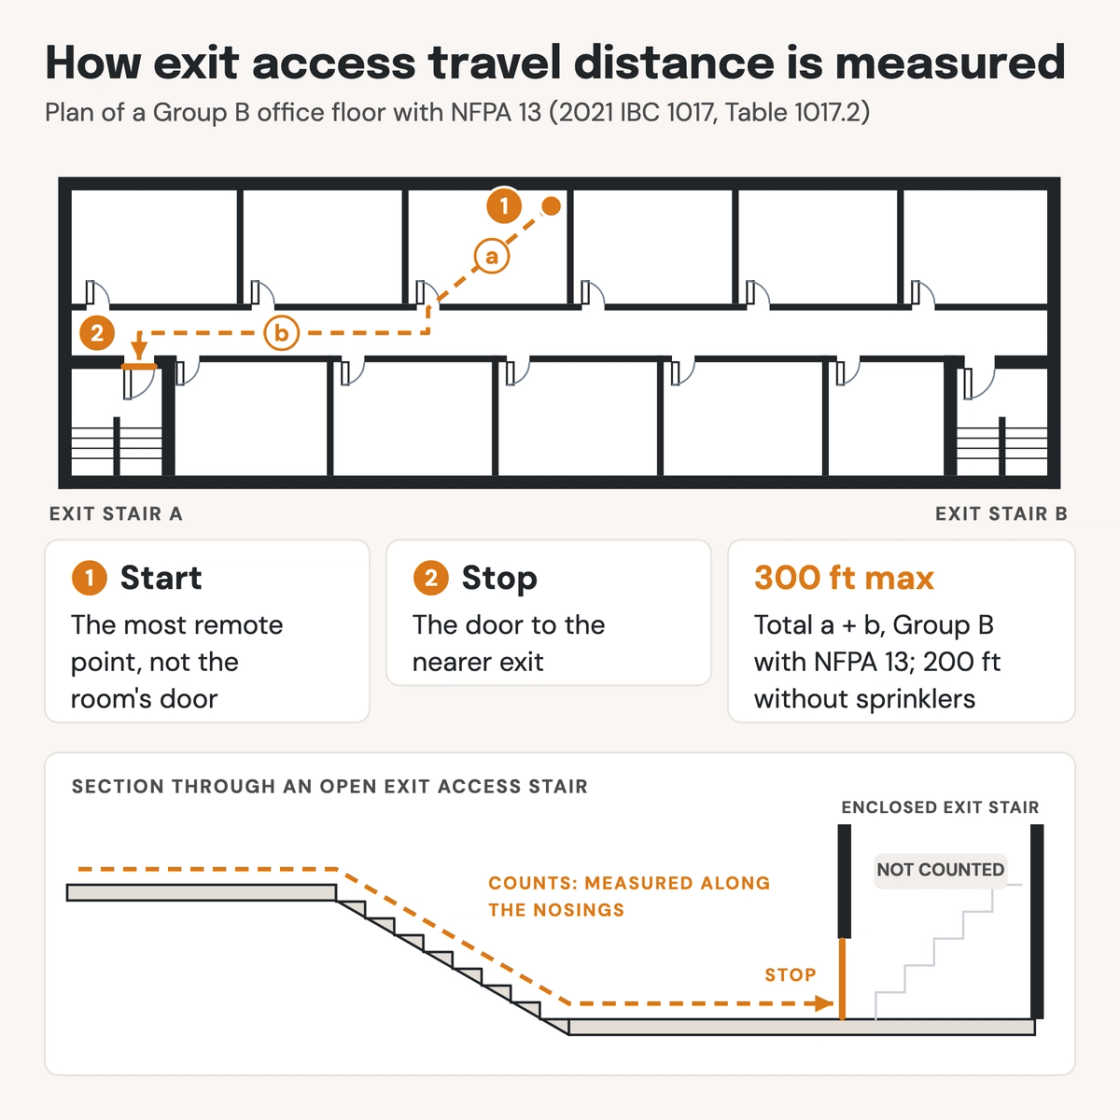
- Start at the most remote point. Begin in the far corner of each room, area or space, not at its door (IBC 1017.3).
- Follow the natural path. Draw the route a person would actually walk, along the natural and unobstructed path. Dimension each segment and label the total.
- Stop at the entrance to the exit. The measurement ends at the door to an enclosed exit stair or at an exterior exit door. Where two exits are required, measure to the nearer one.
- Count open stairs. An exit access stair that isn't enclosed is part of the path. Measure it along the nosings at the center of the stair and its landings (IBC 1017.3.1).
- Check single-exit stories separately. A story served by one exit uses the lower limits in Tables 1006.3.4(1) and 1006.3.4(2).
Travel distance is one of the limits on a means of egress layout, alongside the common path of egress travel and dead-end corridors. The occupancy group and the sprinkler system recorded in the code analysis decide which limit applies. The route to an area of refuge is held to the same limit (IBC 1009.6.1). The IBC requirements are in Section 1017 (ICC's free viewer). On a drawing set they sit on the life safety plans, which is where an AI-powered quality management system reads them.
How Pirros checks the set
The Pirros Quality Management System reviews projects against code requirements, firm standards, and project specifications, then assigns, tracks, and resolves issues before they become RFIs or rework.
- Reads every sheet in your set against the codes you pick for the project: the IBC, ADA and regional codes.
- Every finding names the sheet, the location and the section behind it.
- Findings are surfaced, never auto-applied. Your reviewer confirms, dismisses or escalates.
Requirements at a glance
| Element | Requirement | Section |
|---|---|---|
| Measurement | From the most remote point of each room, area or space, along the natural and unobstructed path, to the entrance to an exit. Where more than one exit is required, to the nearest one. | IBC 1017.3 |
| Groups A, E, F-1, M, R, S-1 | 200 feet without sprinklers. 250 feet with an NFPA 13 or NFPA 13R system throughout. | IBC Table 1017.2 |
| Group B | 200 feet without sprinklers. 300 feet with an NFPA 13 system throughout. | IBC Table 1017.2 |
| Groups F-2, S-2, U | 300 feet without sprinklers. 400 feet with an NFPA 13 system throughout. | IBC Table 1017.2 |
| Group I-4 | 150 feet without sprinklers. 200 feet with an NFPA 13 system throughout. | IBC Table 1017.2 |
| Groups I-1, I-2, I-3 | Not permitted without sprinklers. 250 feet for I-1 with NFPA 13 or 13R; 200 feet for I-2 and I-3 with NFPA 13. | IBC Table 1017.2 |
| Group H | Not permitted without sprinklers. Sprinklered under Section 903.2.5.1: 75 feet for H-1, 100 for H-2, 150 for H-3 and 175 for H-4. H-5: 200 feet with NFPA 13. | IBC Table 1017.2 |
| Groups R-3 and R-4 with NFPA 13D | Where an NFPA 13D system is permitted, Section 1006.2.2.6 limits Group R-3 to 125 feet and Group R-4 to 75 feet. | IBC 1006.2.2.6 |
| Exterior egress balcony | Up to 100 feet more where the last part of the exit access is an exterior egress balcony at least as long as the increase. | IBC 1017.2.1 |
| One-story F-1 and S-1 | 400 feet where the F-1 or S-1 part is one story, with at least 24 feet from floor to ceiling or deck. The building needs NFPA 13 throughout. | IBC 1017.2.2 |
| Stairs and ramps | Exit access stairways and ramps count. Stairs are measured on a plane tangent to the nosings at the center of the stair and landings. Ramps are measured on the walking surface at the center. | IBC 1017.3.1 |
| Measurement exceptions | In open parking garages, measure to the closest riser of an exit access stairway or slope of an exit access ramp. Smoke-protected and open-air assembly seating follows Section 1030.7. | IBC 1017.3 |
| Atriums | Where the path runs through an atrium at a level other than exit discharge, the part inside the atrium is 200 feet maximum. Otherwise Table 1017.2 applies. | IBC 1017.3.2 |
| Single-exit stories | A story with one exit has lower limits, mostly 75 feet, with occupant caps by group. Groups B, F and S get 100 feet with NFPA 13. Group R-2 stories with up to four dwelling units get 125 feet. | IBC Table 1006.3.4(1), 1006.3.4(2) |
| Refrigeration rooms | Refrigeration machinery rooms: every point within 150 feet of an exit or exit access doorway. Unsprinklered refrigerated rooms over 1,000 square feet kept below 68°F: also 150 feet. | IBC 1006.2.2.2, 1006.2.2.3 |
| Other modifications | Malls, Groups I-2 and I-3, special amusement areas, aircraft manufacturing, temporary structures and pedestrian walkways have their own limits, listed in the table's note a. | IBC Table 1017.2 note a |
These numbers are from the 2021 IBC; check the edition and amendments your jurisdiction enforces. The 2024 IBC keeps the same values in Table 1017.2. The sprinklered values need the system named in each row: NFPA 13 for some groups, NFPA 13 or 13R for others.
