
Dead-End Corridor Length Limits
Sources: 2021 International Building Code (IBC) Section 1020.5
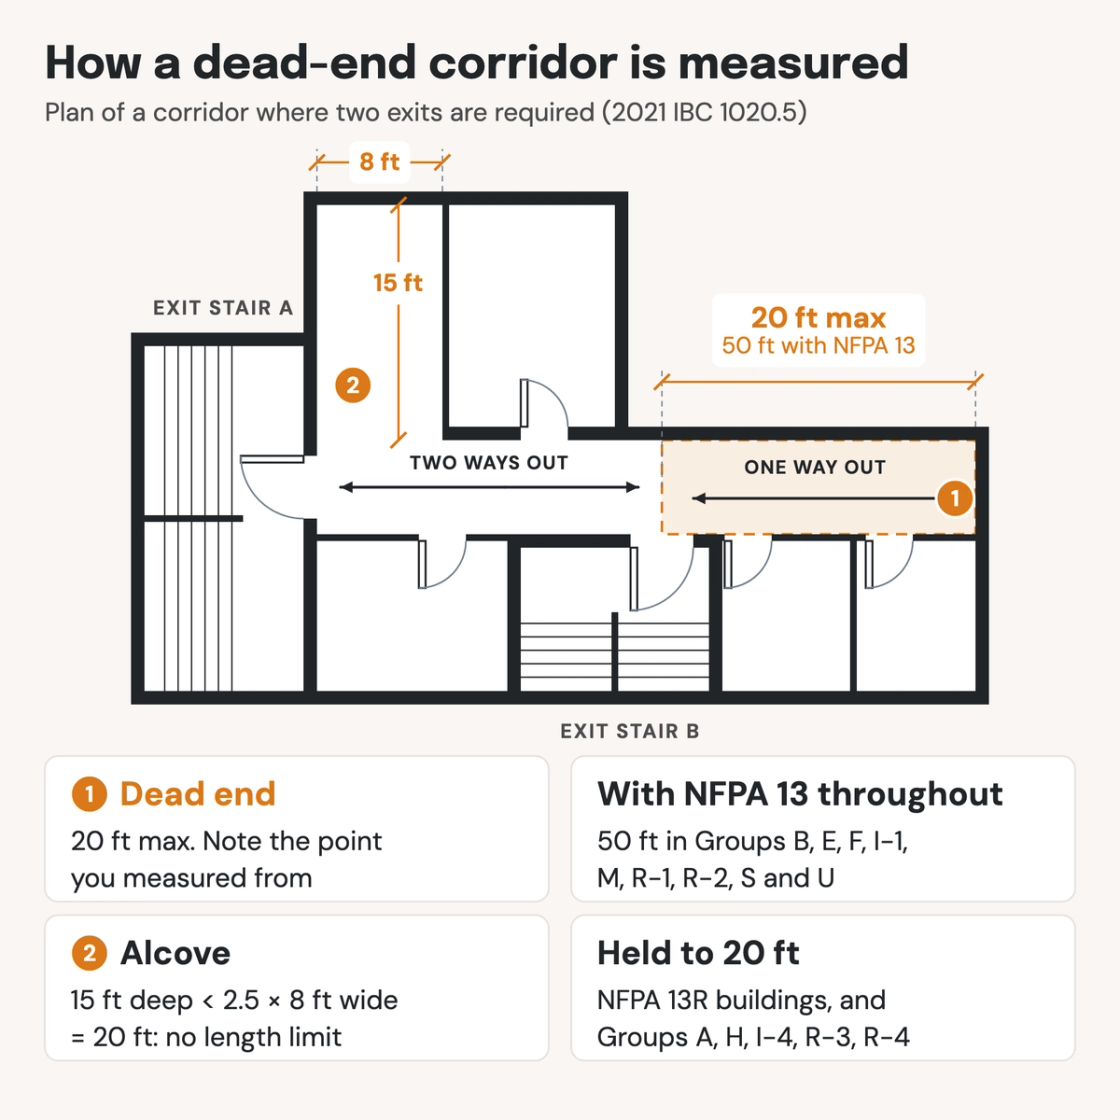
Check your set instantlyA dead-end corridor is a stretch of corridor with only one direction of travel to an exit. Where more than one exit is required, the IBC caps it at 20 feet. Groups B, E, F, I-1, M, R-1, R-2, S and U get 50 feet with NFPA 13 sprinklers throughout. NFPA 13R doesn't qualify.
The Pirros Quality Management System can check every dead-end corridor on your floor plans and life safety plans in your set and Revit model, instantly.
How to check the code requirements
A dead end appears on the plan wherever a corridor runs on past the last exit or exit access door it serves. Check each one against the occupancy group and sprinkler system on the code sheet.
- Confirm the space or story needs two exits. The limit applies only where more than one exit or exit access doorway is required (IBC 1020.5). Check the exit count from Section 1006 first.
- Read the sprinkler standard off the code sheet. The 50-foot limit needs an NFPA 13 system throughout (IBC 903.3.1.1). A Group R-2 building sprinklered to NFPA 13R stays at 20 feet.
- Find every dead end. Trace each corridor from its far end toward the exits. Any run where only one direction leads to an exit is a dead end.
- Dimension it on the plan. The IBC doesn't say exactly where the measurement starts. Dimension each dead end and note the point you measured from, so the plan reviewer can follow it.
- Test the alcove exception. Divide the dead end's length by its narrowest width. Below 2.5, it has no length limit (IBC 1020.5 Exception 3).
- Check egress balconies the same way. An exterior egress balcony is held to the corridor dead-end limits (IBC 1021.1).
Dead ends are one of the limits on a means of egress layout. The occupancy group and the sprinkler system recorded in the code analysis set the limit. Rated corridor walls are fire partitions, and a stair at the end of a corridor may hold an area of refuge. The IBC requirements are in Section 1020 (ICC's free viewer). On a drawing set they sit on the floor plans and life safety plans, which is where an AI-powered quality management system reads them.
How Pirros checks the set
The Pirros Quality Management System reviews projects against code requirements, firm standards, and project specifications, then assigns, tracks, and resolves issues before they become RFIs or rework.
- Reads every sheet in your set against the codes you pick for the project: the IBC, ADA and regional codes.
- Every finding names the sheet, the location and the section behind it.
- Findings are surfaced, never auto-applied. Your reviewer confirms, dismisses or escalates.
Requirements at a glance
| Element | Requirement | Section |
|---|---|---|
| Where the limit applies | Wherever more than one exit or exit access doorway is required. A space allowed a single exit has no dead-end limit. | IBC 1020.5 |
| Maximum length | 20 feet. | IBC 1020.5 |
| Sprinklered buildings | 50 feet in Groups B, E, F, I-1, M, R-1, R-2, S and U, where the building is sprinklered throughout under Section 903.3.1.1 (NFPA 13). | IBC 1020.5 Exception 2 |
| NFPA 13R buildings | The 50-foot exception names Section 903.3.1.1 only. A building sprinklered to NFPA 13R (Section 903.3.1.2) stays at 20 feet. | IBC 1020.5 Exception 2 |
| Groups held to 20 feet | Groups A, H, I-4, R-3 and R-4 are not named in the 50-foot exception, so they stay at 20 feet even when sprinklered. | IBC 1020.5 |
| Alcoves | No length limit where the dead end is less than 2.5 times its least width. An alcove 8 feet wide and 15 feet deep qualifies, since 15 feet is less than 20. | IBC 1020.5 Exception 3 |
| Group I-3 | 50 feet in Conditions 2, 3 and 4. | IBC 1020.5 Exception 1 |
| Group I-2 | 30 feet in Condition 2, for dead ends that don't serve patient rooms or patient treatment spaces. | IBC 1020.5 Exception 4 |
| Egress balconies | Held to the same rules as corridors for dead ends, and for width, capacity, headroom and projections. | IBC 1021.1 |
| Assembly seating aisles | Dead-end aisles are a separate rule: 20 feet maximum, with longer runs allowed by row and seat counts. | IBC 1030.9.5 |
| Corridor width and rating | 44 inches wide minimum, or 36 inches serving fewer than 50 occupants. In Groups A, B, E, F, M, S and U, a corridor serving more than 30 occupants is rated 1 hour unsprinklered and 0 sprinklered. | IBC Table 1020.2, Table 1020.3 |
These numbers are from the 2021 IBC. States and cities adopt the IBC with their own amendments, so check the edition and changes your jurisdiction enforces. The 2024 IBC keeps Section 1020.5 as it reads in 2021. In the 2018 IBC the rule is Section 1020.4, without the Group I-2 exception.
