
Fire Separation Distance Requirements
Sources: 2021 International Building Code (IBC) Sections 202 and 705
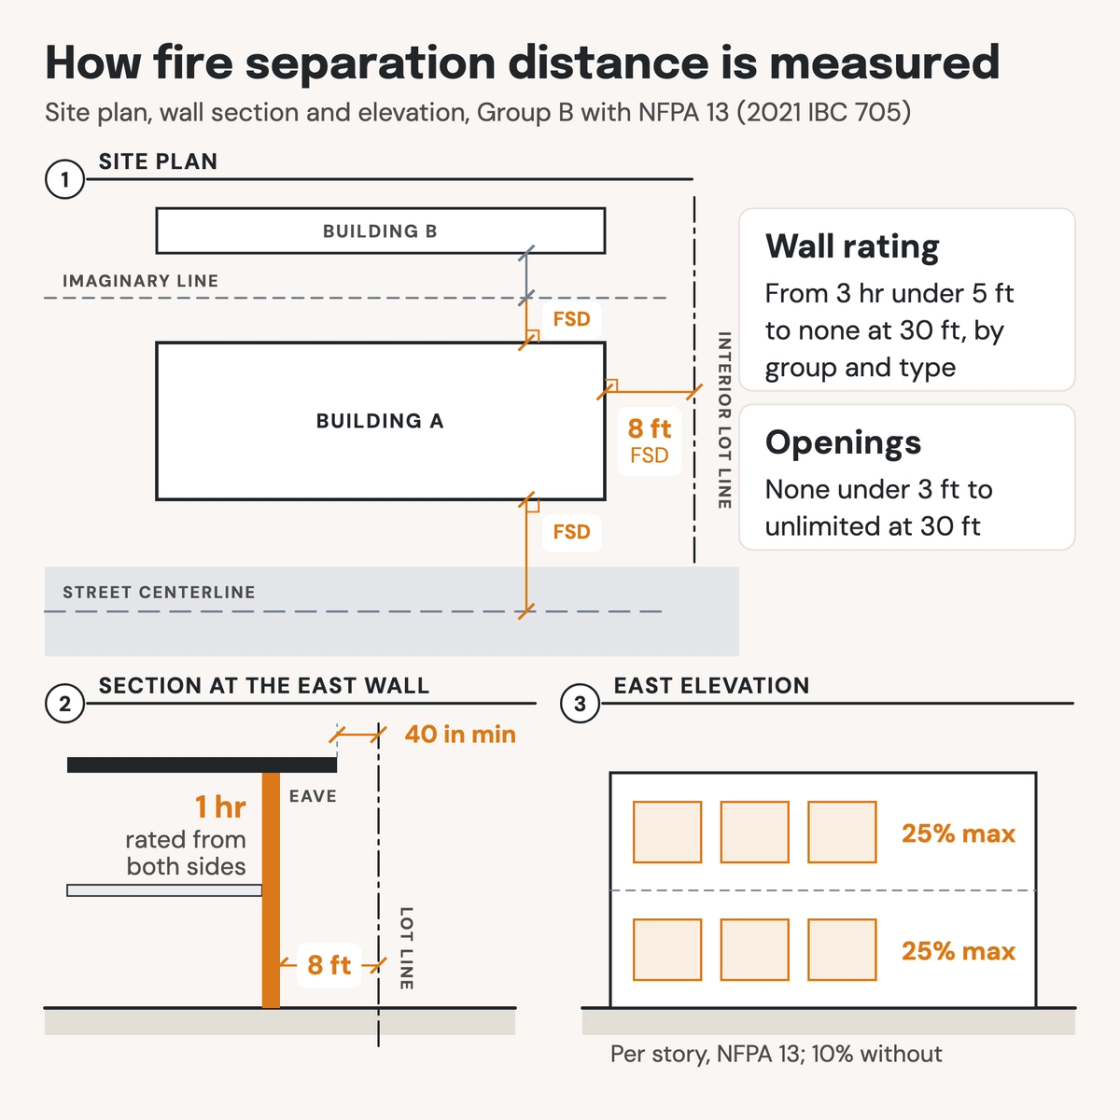
Check your set instantlyFire separation distance runs at right angles from a building's wall to the nearest interior lot line, street centerline or imaginary line between buildings. It sets the wall's fire rating, from 3 hours under 5 feet to none at 30 feet. It also caps openings per story, from none under 3 feet to unlimited at 30.
The Pirros Quality Management System can check every exterior wall's rating and openings against its fire separation distance in your set and Revit model, instantly.
How to check the code requirements
Fire separation distance is measured on the site plan and applied on the elevations and wall types. Measure it for each wall, and for each story where the building steps back.
- Find the line for each wall. Use the closest interior lot line, the street or alley centerline, or an imaginary line between buildings on one lot (IBC 202, 705.3).
- Measure at right angles from the wall face. Dimension it on the site plan from the face of the wall, perpendicular to it.
- Read the wall rating. Take the occupancy group and construction type from the code sheet and look up Table 705.5. At 10 feet or less, the wall is rated from both sides (IBC 705.5).
- Add up the openings per story. Total the window and door area on each story of the elevation and divide by that story's wall area. A wall 8 feet from the lot line may be 25% openings with NFPA 13.
- Check the projections. Eaves, cornices and balconies stop short of the line by the distance in Table 705.2. Within 5 feet of it, they need one of the materials in IBC 705.2.3.
- Check stacked openings and parapets. Openings within 5 feet of each other on adjacent stories may need a spandrel or flame barrier (IBC 705.8.5). A parapet is required unless an exception in IBC 705.11 applies.
The rating the distance sets is met with a fire-rated wall assembly. The type of construction and the occupancy group decide which row of the table applies. Where a fire wall goes is a separate question. All of these belong in the building code analysis. The requirements are in IBC Section 705 (ICC's free viewer). On a drawing set they sit on the site plan, exterior elevations and wall types, which is where an AI-powered quality management system reads them.
How Pirros checks the set
The Pirros Quality Management System reviews projects against code requirements, firm standards, and project specifications, then assigns, tracks, and resolves issues before they become RFIs or rework.
- Reads every sheet in your set against the codes you pick for the project: the IBC, ADA and regional codes.
- Every finding names the sheet, the location and the section behind it.
- Findings are surfaced, never auto-applied. Your reviewer confirms, dismisses or escalates.
Requirements at a glance
| Element | Requirement | Section |
|---|---|---|
| How it is measured | At right angles from the face of the wall. It runs to the closest interior lot line, or to an imaginary line between two buildings on the same lot. Facing a street, alley or public way, it runs to the centerline. | IBC 202 |
| Buildings on one lot | Assume an imaginary line between them. Beside an existing building, place it so the existing walls and openings still comply. Or treat them as one building if their combined area fits Chapter 5. | IBC 705.3 |
| Wall rating, under 5 feet | In every construction type: 1 hour for Groups A, B, E, F-2, I, R, S-2 and U; 2 hours for F-1, M and S-1; 3 hours for H. | IBC Table 705.5 |
| Wall rating, 5 to under 10 feet | 1 hour for Groups A, B, E, F-2, I, R, S-2 and U in every type. F-1, M and S-1: 2 hours in Types IA and IVA, 1 hour in the others. H: 3 hours in IA and IVA, 2 in the others. | IBC Table 705.5 |
| Wall rating, 10 feet and over | From 10 to under 30 feet: none in Types IIB and VB, except 1 hour for Group H. In other types, 1 hour, or 2 hours for Group H in Types IA, IB, IVA and IVB. At 30 feet or more: none. | IBC Table 705.5 |
| Load-bearing walls | Also meet Table 601. Exterior bearing walls are 3 hours in Types IA and IVA; 2 in IB, IIIA, IIIB, IVB, IVC and IV-HT; 1 in IIA and VA; 0 in IIB and VB. | IBC Table 705.5 note a, Table 601 |
| Which side is rated | At 10 feet or less, rated for fire from both sides. Over 10 feet, from the inside only. Each story takes the rating for its own distance. | IBC 705.5, Table 705.5 note d |
| Walls needing no rating | At 5 feet or more, none for a Group R-3 building of Type IIB or VB. The same goes for a building holding only a Group U private garage or carport. A nonbearing wall allowed unlimited unprotected openings by Table 705.8 is rated 0 hours. | IBC Table 705.5 notes g, h, i |
| Openings, under 15 feet | Share of each story's wall area, unprotected without sprinklers / sprinklered or protected: under 3 feet, none; 3 to under 5, none / 15%; 5 to under 10, 10% / 25%; 10 to under 15, 15% / 45%. | IBC 705.8.1, Table 705.8 |
| Openings, 15 feet and over | 15 to under 20 feet, 25% / 75%; 20 to under 25, 45% / no limit; 25 to under 30, 70% / no limit; 30 feet or more, no limit. | IBC Table 705.8 |
| What counts as sprinklered | The sprinklered values need NFPA 13 throughout (Section 903.3.1.1). They don't apply to Groups H-1, H-2 and H-3, and H-2 and H-3 get no unprotected openings under 15 feet. | IBC Table 705.8 |
| Unlimited openings | Unprotected openings in the first story, where the wall faces a street and its distance is over 15 feet. Or where it faces an unoccupied space at least 30 feet wide with fire lane access. Neither applies to Group H. Openings are also unlimited where no exterior wall or frame needs a rating. | IBC 705.8.1 |
| Group R-3 and private garages | Group R-3: openings 25% maximum at 3 to under 5 feet, unlimited at 5 feet or more. A building holding only a Group U private garage or carport: unlimited at 5 feet or more. | IBC Table 705.8 notes d, f, j |
| Protected and mixed openings | Opening protectives meet Section 716; in an NFPA 13 building, an approved sprinkler water curtain can replace them. Where a story has both kinds, Equation 7-2 combines their actual and allowable areas. | IBC 705.8.2, 705.8.4 |
| Vertical separation | Openings within 5 feet horizontally on adjacent stories need 3 feet of 1-hour spandrel between them, or a 1-hour flame barrier projecting 30 inches. Not required with a 3/4-hour protective on the lower opening, at three stories or less, or with NFPA 13 or 13R. | IBC 705.8.5 |
| Projections | Not permitted where the distance is under 2 feet. At 2 to under 3 feet they stop 24 inches from the line. At 3 to under 5, they stop two-thirds of the distance away; at 5 or more, 40 inches. Within 5 feet of the line: noncombustible, 1-hour, heavy timber or fire-retardant-treated wood. | IBC Table 705.2, 705.2.3 |
| Parapets | Required on exterior walls, with exceptions. None is needed where the wall needs no rating because of its distance, or where every floor is 1,000 square feet or less. Other exceptions cover certain roof and wall constructions. | IBC 705.11 |
These numbers are from the 2021 IBC; check the edition and amendments your jurisdiction enforces. The 2018 IBC held the wall rating table as Table 602. The 2021 edition moved it to Table 705.5 with the same values, adding Types IVA and IVB. One- and two-family houses under the International Residential Code have their own fire separation distance rules.
