
IBC Stair Requirements
Sources: 2021 International Building Code (IBC) Chapter 10 and 2010 ADA Standards for Accessible Design
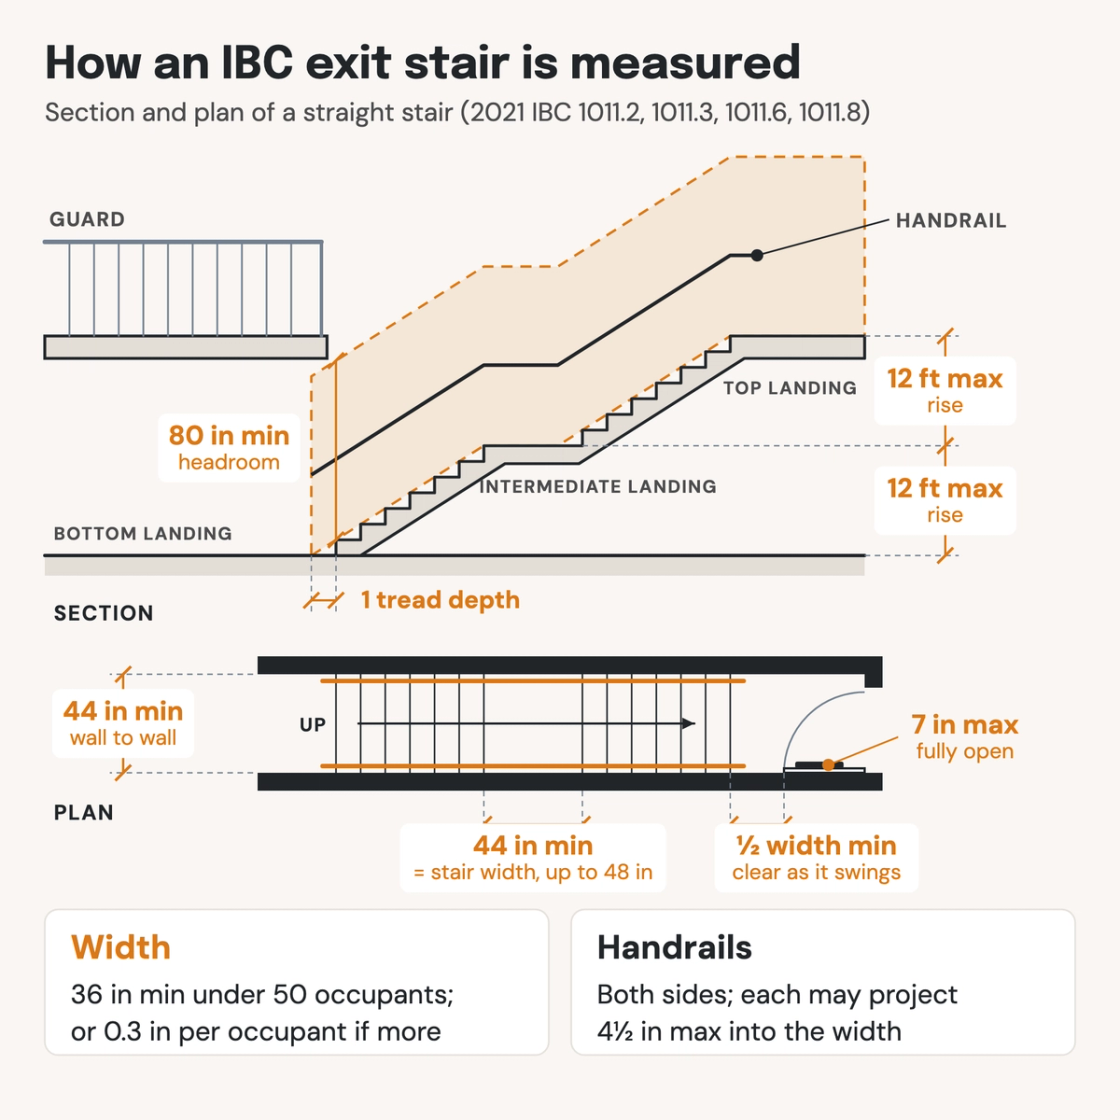
Check your set instantlyUnder the IBC, a stair is at least 44 inches wide, or 36 inches when it serves fewer than 50 occupants. A large occupant load can need more, at 0.3 inch per occupant. Landings are as deep as the stair is wide, up to 48 inches. Headroom is 80 inches, and a flight rises 12 feet at most.
The Pirros Quality Management System can check every stair width and landing depth on the enlarged stair plans in your set and Revit model, instantly.
How to check the code requirements
Most of IBC Section 1011 is checked on two drawings: the enlarged stair plan and the stair section. Start with the occupant load from the life safety plan. Then work through the stair in the order it is built, from width to roof.
- Find the width that governs. Take the largest of the minimum width, the capacity and the accessible width (IBC 1011.2, 1005.3.1, 1009.3.2). That is 44 inches, or 36 under 50 occupants; 0.3 inch per occupant; and 48 inches between handrails without sprinklers. 160 occupants need 48 inches; sprinklered with voice alarm, 32 inches, so the 44-inch minimum governs.
- Dimension the width the right way. Handrails may project 4½ inches into the required width on each side, so the 44 inches is measured wall to wall (IBC 1014.8). The 48 inches for an accessible stair is measured clear between the handrails (IBC 1009.3.2).
- Check each landing's depth and every door that swings onto it. The depth in the direction of travel equals the stair width, up to 48 inches, so a 44-inch stair needs a 44-inch landing (IBC 1011.6). Draw the door swing: it leaves at least half the landing width clear and projects 7 inches at most fully open.
- Run the headroom line on the section. Draw it 80 inches above the nosing line and carry it to one tread depth beyond the bottom riser (IBC 1011.3). Look for beams, ducts and the landing above that dip below it.
- Count the risers in each flight. A flight rises 12 feet at most between landings, which is 20 risers at 7 inches (IBC 1011.8). Taller floor-to-floor heights need an intermediate landing.
- Check the enclosure and the signs. Rate the enclosure on the life safety plan: 2 hours at four or more stories, 1 hour below that (IBC 1023.2). Above three stories, tag a floor-level sign at each landing, its bottom 5 feet above the floor (IBC 1023.9).
- Check the roof. At four or more stories above grade plane, one stair reaches the roof unless the roof is steeper than 4:12 (IBC 1011.12). Where a hatch serves instead, it is 16 square feet minimum (IBC 1011.12.2).
Risers, treads and nosings have their own riser and tread limits, and the rails their own handrail and guard heights. In a building without sprinklers, an accessible stair also needs an area of refuge. The stair is one part of the means of egress, and its enclosure walls are fire barriers. The requirements are in IBC Chapter 10 (ICC's free viewer); the ADA ones are explained in the Access Board's guide to stairways. Headroom and rise come off the stair section, so it helps to know how to read a building section. On a drawing set the rest sit on the enlarged stair plans, which is where an AI-powered quality management system reads them.
How Pirros checks the set
The Pirros Quality Management System reviews projects against code requirements, firm standards, and project specifications, then assigns, tracks, and resolves issues before they become RFIs or rework.
- Reads every sheet in your set against the codes you pick for the project: the IBC, ADA and regional codes.
- Every finding names the sheet, the location and the section behind it.
- Findings are surfaced, never auto-applied. Your reviewer confirms, dismisses or escalates.
Requirements at a glance
| Element | Requirement | Section |
|---|---|---|
| Minimum width | 44 inches minimum. 36 inches where the stair serves an occupant load of fewer than 50. Where a stair lift serves a Group R-3 or R-2 dwelling unit, 20 inches of clear passage remains, measured from the folded seat. | IBC 1011.2 |
| Width from occupant load | The occupant load served times 0.3 inch. In a building sprinklered throughout with an emergency voice/alarm communication system, 0.2 inch, except in Groups H and I-2. The wider of this and the minimum governs. | IBC 1005.3.1, 1011.2 |
| Stairs serving several stories | Each story is sized on its own occupant load, not the sum of the stories above. Where egress from stories above and below meets at an intermediate level, a new capacity applies from there on. It is the larger of the largest minimum width or the sum of the two required capacities. | IBC 1005.3.1, 1005.6 |
| Handrails and width | Handrails on both sides of the stair. They may project 4½ inches maximum into the required width on each side, at or below handrail height. On a wide stair, intermediate handrails keep all of the required width within 30 inches of a handrail. | IBC 1011.11, 1014.8, 1014.9 |
| Accessible means of egress | 48 inches clear between handrails, unless the building is sprinklered throughout or the stair is reached from the refuge area of a horizontal exit. Without sprinklers, it also needs an area of refuge on an enlarged landing or reached from one, with several exceptions. Under the ADA, stairs in a means of egress comply with ADA 504. | IBC 1009.3.2, 1009.3.3 · ADA 210.1 |
| Landing width and depth | A floor or landing at the top and bottom of every stair, at least as wide as the stair. Its depth in the direction of travel equals the stair width or 48 inches, whichever is less. A landing turning 90 degrees or more may instead hold an arc with a radius equal to the flight width. | IBC 1011.6 |
| Doors at landings | A door opening onto a landing may not reduce it to less than one-half the required width. Fully open, it projects 7 inches maximum into the required width. Wheelchair spaces sit outside the required landing width, with no door swinging over them. | IBC 1011.6 |
| Headroom | 80 inches minimum, measured vertically from the line of the nosings, across the full width of the stair and landings. It continues to one tread depth beyond the bottom riser. Spiral stairs: 78 inches. | IBC 1011.3 |
| Risers and treads | Risers 4 to 7 inches high and treads 11 inches deep minimum, varying by ⅜ inch at most within a flight. | IBC 1011.5.2, 1011.5.4 |
| Rise per flight | 12 feet maximum between floor levels or landings. At 7-inch risers, that is 20 risers. | IBC 1011.8 |
| Walking surface | Treads and landings slope 1:48 (2 percent) maximum in any direction, with a solid surface. Openings stop a ½-inch sphere, long side across the direction of travel. In Groups F, H and S, outside public parking areas, openings stop a 1⅛-inch sphere. | IBC 1011.7.1 |
| Space under stairs | Enclosed usable space under an interior stair gets 1-hour construction or the enclosure rating, whichever is greater. It may not be entered from inside the stair enclosure. Under exterior exit stairs, no enclosed usable space unless it is fully enclosed in 1-hour construction. | IBC 1011.7.3, 1011.7.4 |
| Guards | Along open sides of stairs and landings where Section 1015 requires them. Where the roof hatch is within 10 feet of the roof edge, guards protect the hatch or the edge. | IBC 1011.13 |
| Enclosure rating | Interior exit stairs are enclosed with fire barriers or horizontal assemblies. 2 hours where connecting four stories or more, 1 hour for fewer; basements count, mezzanines don't. Never less than the floor assembly penetrated, up to 2 hours. | IBC 1023.2 |
| Floor-level signs | In an interior exit stair connecting more than three stories, a sign at each floor landing. It shows the floor level, the top and bottom terminus, the stair name, the story and direction of exit discharge, and roof access. Its bottom sits 5 feet minimum above the landing. | IBC 1023.9 |
| Stair to the roof | In buildings four or more stories above grade plane, one stair reaches the roof, unless the roof is steeper than 4:12. Without an occupied roof, an alternating tread device, ship's ladder or permanent ladder may serve instead. Roofs with elevator equipment that needs maintenance always get a stair. | IBC 1011.12, 1011.12.1 |
| Roof access | Through a penthouse. Without an occupied roof, a roof hatch or trap door of 16 square feet minimum, with a 2-foot minimum dimension, may serve instead. | IBC 1011.12.2 |
| Curved stairs | The smallest radius is at least twice the stair's minimum width or required capacity. Not required in Group R-3 or inside R-2 dwelling units. | IBC 1011.9 |
| Spiral stairs | In egress only within dwelling units, from a space of 250 square feet or less serving five or fewer occupants, or from technical production areas. 26 inches clear width, 6¾-inch treads at 12 inches from the narrow edge, 9½-inch maximum risers. | IBC 1011.10 |
| Alternating tread devices | In egress only from mezzanines of 250 square feet or less serving five or fewer in Groups F, H and S. Also from Group I-3 guard towers, observation stations or control rooms of 250 square feet or less, and to unoccupied roofs. 20 feet maximum rise, handrails on both sides. Treads 5 inches deep and 7 inches wide minimum, risers 9½ inches maximum. | IBC 1011.14, 1011.14.1, 1011.14.2 |
| Ship's ladders | In egress only in Group I-3, from control rooms or observation stations of 250 square feet or less with three or fewer occupants. Also for access to unoccupied roofs. 20 inches minimum clear width at and below the handrails, with handrails on both sides. | IBC 1011.15, 1011.15.1 |
These numbers are from the 2021 IBC and the 2010 ADA Standards; check the edition and amendments your jurisdiction enforces. The 2024 IBC keeps the same stair width, capacity factors, landing rule and roof access rule. Stairs inside houses follow the IRC instead. OSHA sets its own minimum for industrial stairs: 22 inches between vertical barriers (29 CFR 1910.25).
