
Safety Glazing: Where Tempered Glass Is Required
Sources: 2021 International Building Code (IBC) Section 2406, 2021 International Residential Code (IRC) Section R308, and CPSC 16 CFR Part 1201
Check your set instantlySafety glazing is glass that passes an impact test. The code requires it in seven hazardous locations: doors, beside doors, large low windows, guards, wet areas, beside stairs and ramps, and the bottom landing. Most count glass with its bottom edge under 60 inches. Tempered glass is the usual answer, and each pane is permanently labeled.
The Pirros Quality Management System can check the glazing beside every door on your elevations in your set and Revit model, instantly.
How to check the code requirements
Safety glazing goes where a person can fall or push into the glass. That means doors, low windows, guards, stairs and wet areas. Check it on the exterior and interior elevations, the door and window types, and the enlarged bathroom and stair plans. Then tag each lite that sits in a hazardous location.
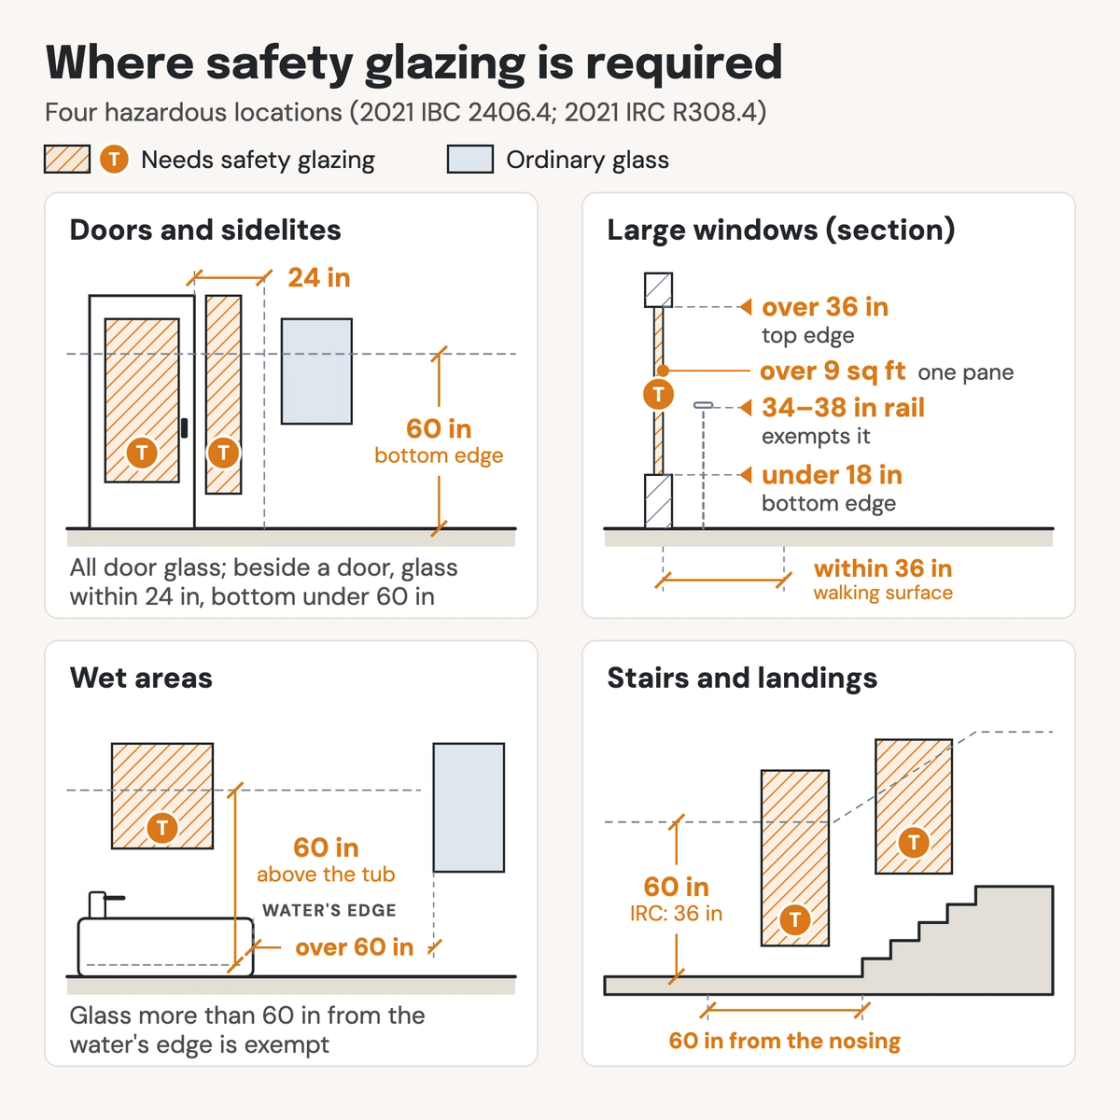
- Mark every door lite and sidelite. All glass in a door is hazardous (IBC 2406.4.1). Beside a door, draw a 24-inch arc from each vertical edge of the closed door. Glass inside it with its bottom edge under 60 inches needs safety glazing (IBC 2406.4.2).
- Test large windows against all four conditions. Over 9 square feet, bottom under 18 inches, top over 36 inches, and a walking surface within 36 inches (IBC 2406.4.3). Miss one and the window isn't hazardous; a 34 to 38-inch rail also exempts it.
- Check guards and wet areas. All glass in a guard is hazardous (IBC 2406.4.4). Around tubs, showers, spas and pools, glass with its bottom edge under 60 inches needs it (IBC 2406.4.5). Glass more than 60 inches from the water's edge is exempt.
- Check stairs, ramps and the bottom landing. Under the IBC, glass with its bottom under 60 inches beside a stair, landing or ramp is hazardous (IBC 2406.4.6). So is glass within a 60-inch arc of the bottom nosing (IBC 2406.4.7). The 2021 IRC uses 36 inches for both.
- Tag the lite and its category. Note the impact category on the window and door types (IBC Table 2406.2(1)). Category II is the default; lites of 9 square feet or less in doors and sidelites may be Category I. Inspectors look for the permanent mark on each pane (IBC 2406.3).
Glass in a guard also meets the guard height rules, and glass beside a stair sits next to its risers and treads. Wet-area glazing usually means a tub or shower enclosure. The requirements are in IBC Section 2406 (ICC's free viewer) and IRC Section R308 (IRC Chapter 3). On a drawing set they sit on the elevations and the door and window types, which is where an AI-powered quality management system reads them. At Number TEN Architectural Group, a review against the current building code surfaced safety glass requirements omitted from a set heading to bid (drawing checklist).
How Pirros checks the set
The Pirros Quality Management System reviews projects against code requirements, firm standards, and project specifications, then assigns, tracks, and resolves issues before they become RFIs or rework.
- Reads every sheet in your set against the codes you pick for the project: the IBC, ADA and regional codes.
- Every finding names the sheet, the location and the section behind it.
- Findings are surfaced, never auto-applied. Your reviewer confirms, dismisses or escalates.
Requirements at a glance
| Element | Requirement | Section |
|---|---|---|
| The rule | Glazing in a hazardous location, mirrors included, passes the impact test. Mirrors and glass panels on a surface that gives them continuous backing support are exempt. Plastic glazing also meets the ANSI Z97.1 weathering requirements. | IBC 2406.1, 2406.1.1, 2406.1.2 · IRC R308.3 |
| Impact test | CPSC 16 CFR Part 1201, Category II. Lites of 9 square feet or less in doors and in panels beside doors may be Category I. Doors and enclosures for tubs, showers and other wet areas, and patio sliding doors, need Category II at any size. | IBC 2406.2, Table 2406.2(1) · IRC R308.3.1 |
| ANSI Z97.1 alternative | Glazing not in doors or wet-area enclosures may be tested to ANSI Z97.1 instead. It meets Class A, or Class B for lites of 9 square feet or less beside doors. | IBC 2406.2, Table 2406.2(2) · IRC R308.3.1 |
| 1. Doors | All glazing in fixed and operable panels of swinging, sliding and bifold doors. Exempt: openings a 3-inch sphere can't pass through, and decorative glazing. The IBC also exempts curved panels in revolving doors and commercial refrigerated cabinet doors. | IBC 2406.4.1 · IRC R308.4.1 |
| 2. Beside doors (IBC) | A lite within a 24-inch arc of either vertical edge of the closed door, measured to its nearest vertical edge. Its bottom edge is under 60 inches above the walking surface. Exempt: decorative glazing, an intervening wall or permanent barrier, and closets or storage 3 feet deep or less. | IBC 2406.4.2 |
| 2. Beside doors, dwellings | IBC: glazing on the latch side, perpendicular to the closed door, is exempt in one- and two-family dwellings and R-2 dwelling units. IRC: glazing within 24 inches of either side of the door, in its plane. Also within 24 inches of the hinge side of an in-swinging door, on a wall less than 180 degrees from it. In both IRC cases, the bottom edge is under 60 inches. | IBC 2406.4.2 · IRC R308.4.2 |
| 3. Large windows | Hazardous only when all four conditions hold. One pane is over 9 square feet, its bottom edge under 18 inches and its top edge over 36 inches above the floor. A walking surface is within 36 inches horizontally. | IBC 2406.4.3 · IRC R308.4.3 |
| 3. Large window exceptions | A horizontal rail on the accessible side, 34 to 38 inches above the walking surface. It is 1½ inches tall minimum and resists 50 pounds per linear foot without touching the glass. Also exempt: decorative glazing, and outboard panes 25 feet or more above grade, a roof or a walking surface. | IBC 2406.4.3 · IRC R308.4.3 |
| 4. Guards and railings | All glazing in guards and railings, structural baluster panels and in-fill panels alike, whatever its size or height above the walking surface. | IBC 2406.4.4 · IRC R308.4.4 |
| Glass in handrails and guards | Laminated fully tempered or heat-strengthened glass, ¼ inch minimum, Category II or Class A. Single fully tempered glass is allowed where no walking surface is beneath it, or the walking surface is permanently protected from falling glass. | IBC 2407.1 |
| 5. Wet areas | Glazing in walls, enclosures or fences containing or facing tubs, showers, hot tubs, spas, whirlpools, saunas, steam rooms and pools. It counts where its bottom edge is under 60 inches above any standing or walking surface. Every pane of multiple glazing counts. | IBC 2406.4.5 · IRC R308.4.5 |
| 5. Wet area exception | Glazing more than 60 inches horizontally from the water's edge of a tub, hot tub, spa, whirlpool or pool. The IRC also measures from the edge of a shower, sauna or steam room. | IBC 2406.4.5 · IRC R308.4.5 |
| 6. Stairs and ramps | IBC: glazing with its bottom edge under 60 inches above the walking surface of stairs, landings between flights and ramps. 2021 IRC: under 36 inches. Exempt in both: glazing 36 inches or more horizontally from the walking surface. | IBC 2406.4.6 · IRC R308.4.6 |
| 6. Stair exceptions | IBC: a side with a guard, where the glass is more than 18 inches from the railing. IRC: a horizontal rail 34 to 38 inches above the walking surface, 1½ inches tall minimum, resisting 50 pounds per linear foot. | IBC 2406.4.6 · IRC R308.4.6 |
| 7. Bottom landing | Glazing within a 60-inch horizontal arc, less than 180 degrees, from the bottom tread nosing. IBC: under 60 inches above the landing. 2021 IRC: under 36 inches. Exempt in both: a guard with the glass more than 18 inches from it. | IBC 2406.4.7 · IRC R308.4.7 |
| Permanent label | Each pane carries a designation naming who applied it, the manufacturer or installer, and the safety glazing standard it meets. It is acid etched, sandblasted, ceramic fired, laser etched, embossed, or a label destroyed on removal. | IBC 2406.3 · IRC R308.1 |
| Label exceptions | Glass other than tempered may use a certificate or affidavit if the building official approves. Tempered spandrel glass may carry a removable paper label. In multipane assemblies of panes 1 square foot or less, one pane is marked. | IBC 2406.3, 2406.3.1 · IRC R308.1, R308.1.1 |
| Fire department access panels | Tempered glass. In an insulating glass unit, every pane is tempered. | IBC 2406.5 |
| Sloped glazing and skylights | Glazing sloped more than 15 degrees from vertical, skylights included, follows Section 2405 instead. | IBC 2405.1 |
| Federal standard | The CPSC standard itself covers glazing in storm and combination doors, doors, tub and shower doors and enclosures, and patio sliding doors. | 16 CFR 1201.1 |
These numbers are from the 2021 IBC and IRC; check the edition and amendments your jurisdiction enforces. The 2024 IBC keeps the same rules beside doors, around water, beside stairs and at the bottom landing. The 2021 IRC uses 36 inches, not 60, beside stairs and at the bottom landing, and adds a hinge-side rule at doors.
